Les Camuches

Duplex · Les Camuches de la Coopérative, Tournai

La Camuche d'Henry Lacoste

Duplex with 40 m² of living space, including a 10 m² terrace. Right next to Tournai station, at Les Camuches de la Coopérative. Furnished and fitted to an upmarket standard: premium bedding, a fully equipped kitchen and high-speed Wi-Fi.

Accommodation
Duplex
Living space
40 m² (indoor and outdoor)
Outdoor space
10 m² terrace
Neighbourhood
Boulevard Eisenhower, a stone's throw from the station
Address
Boulevard Eisenhower 107, 7500 Tournai
Certification
Certified furnished tourist accommodation
Registration no. BELWAL1614717-776010
Rates
€80 to €140 per night for 1 or 2 guests
2-night minimum, with lower rates for longer stays
Bed linen and towels included
Its namesake
Architect · 1885–1968
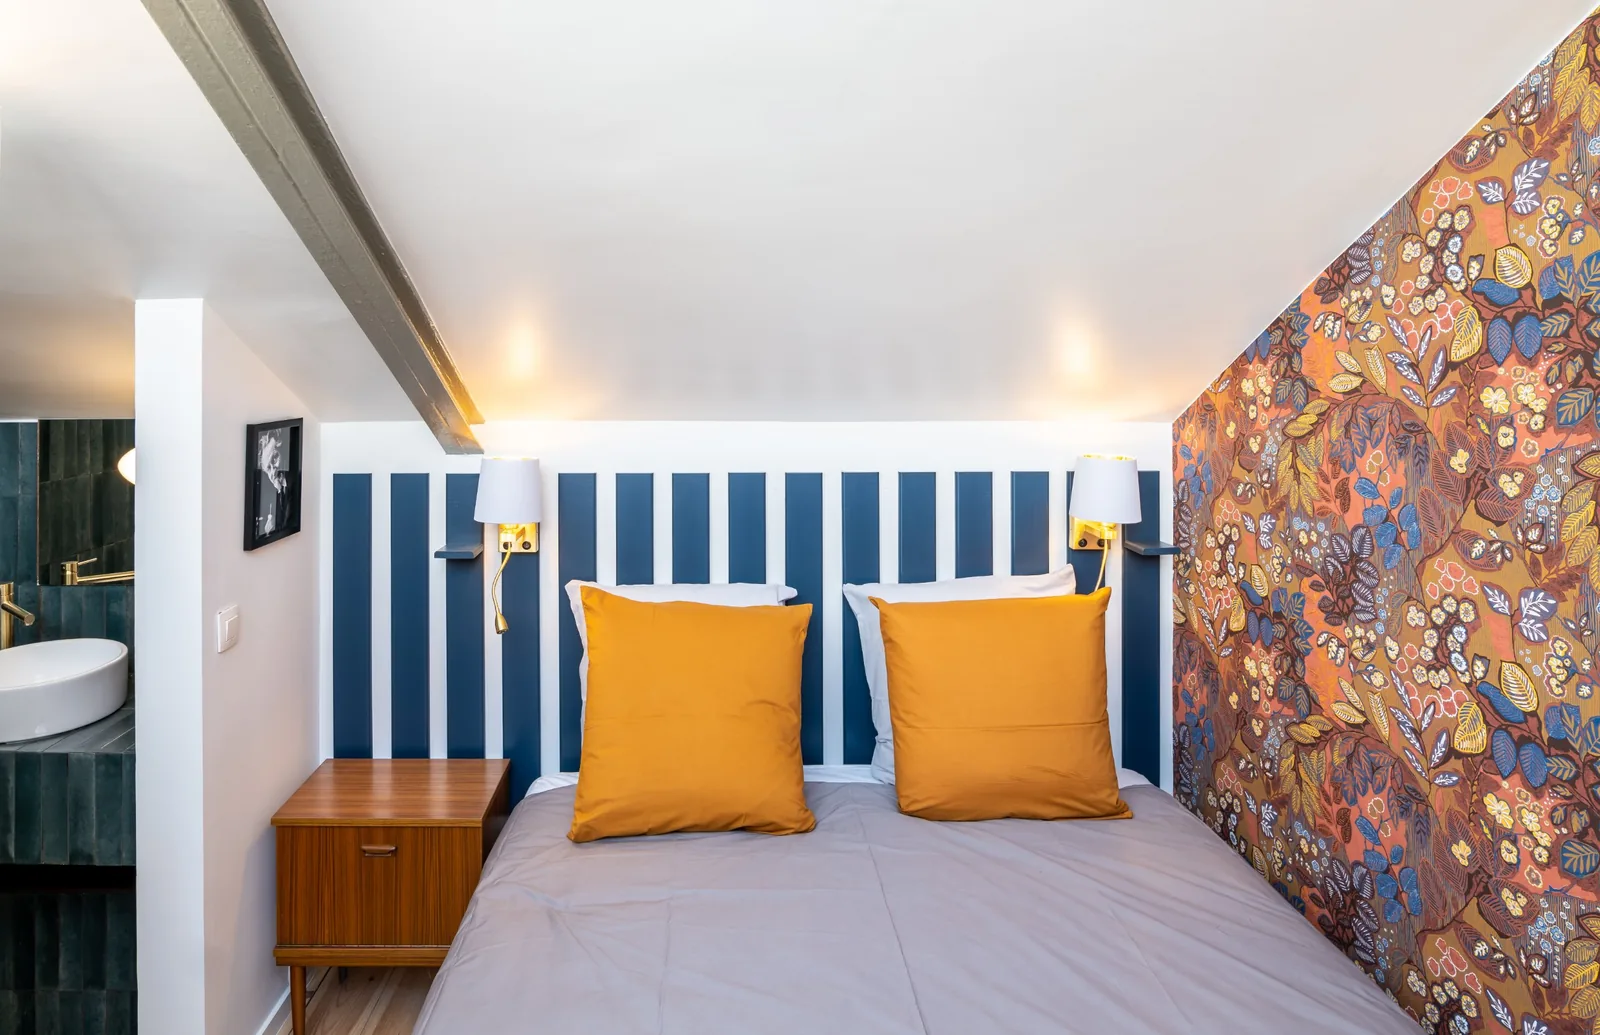
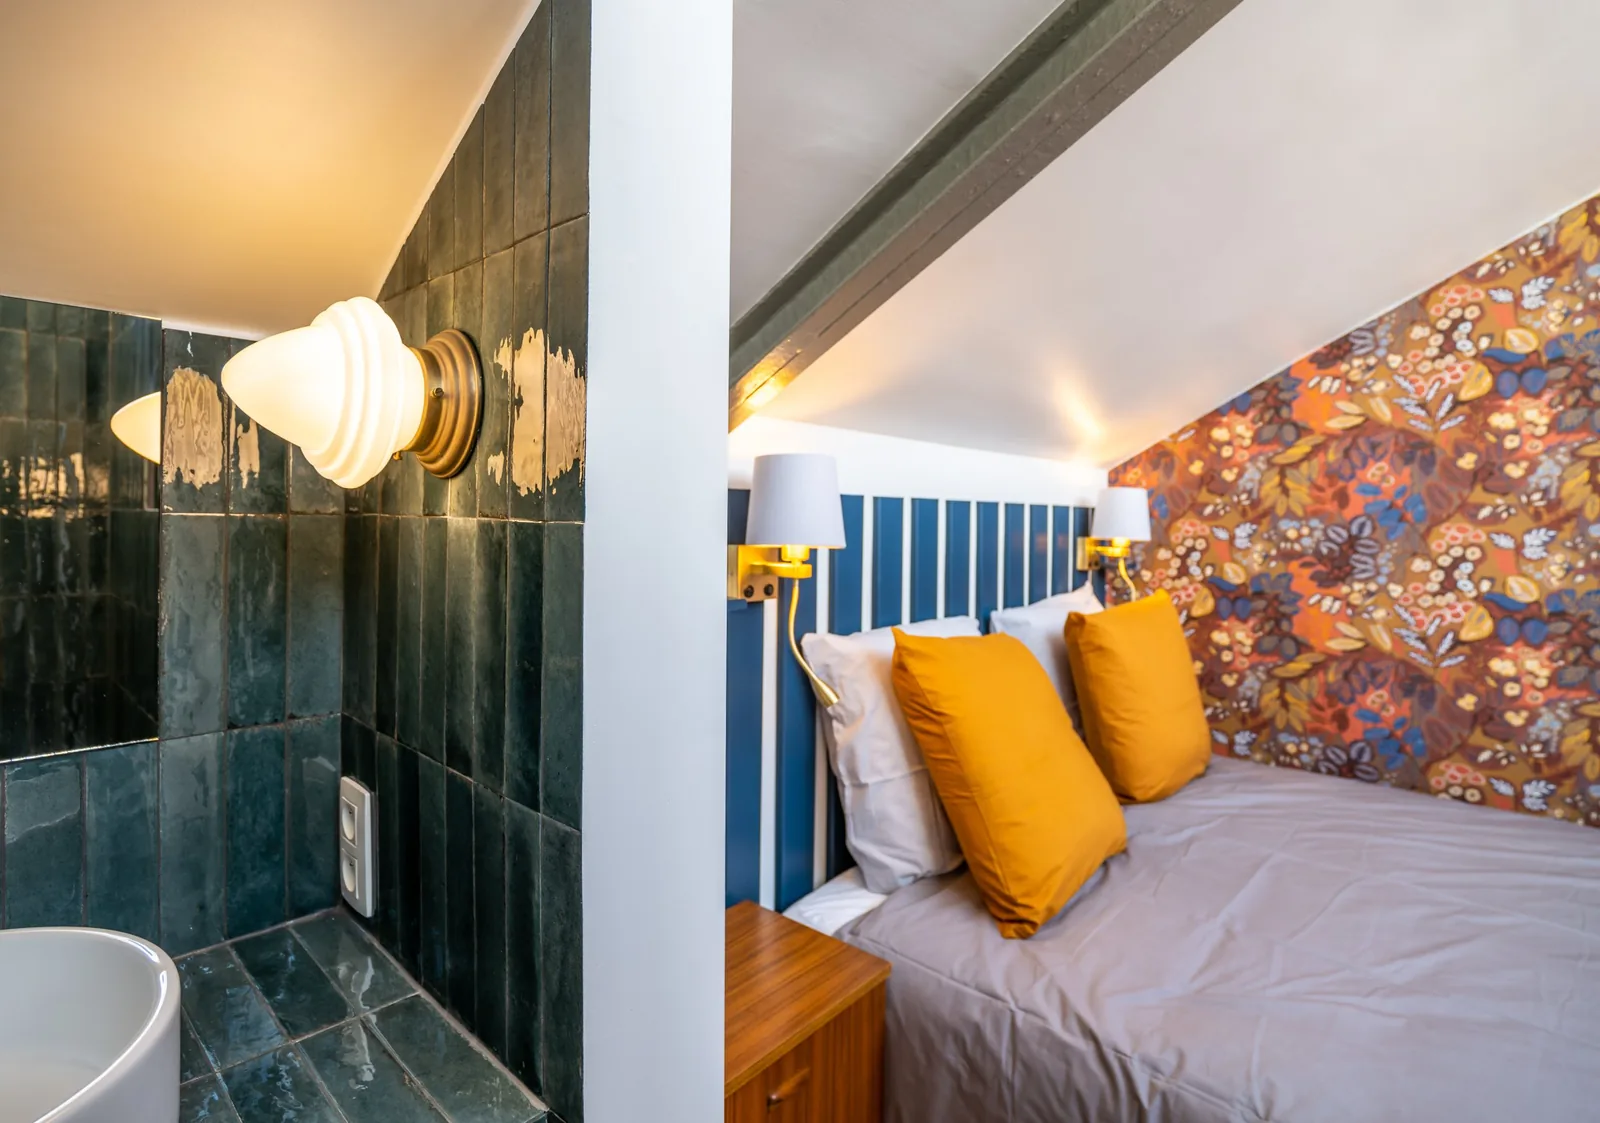
Bedroom with a blue-striped headboard, floral wallpaper and ochre cushions, Camuche Lacoste in Tournai

Photos

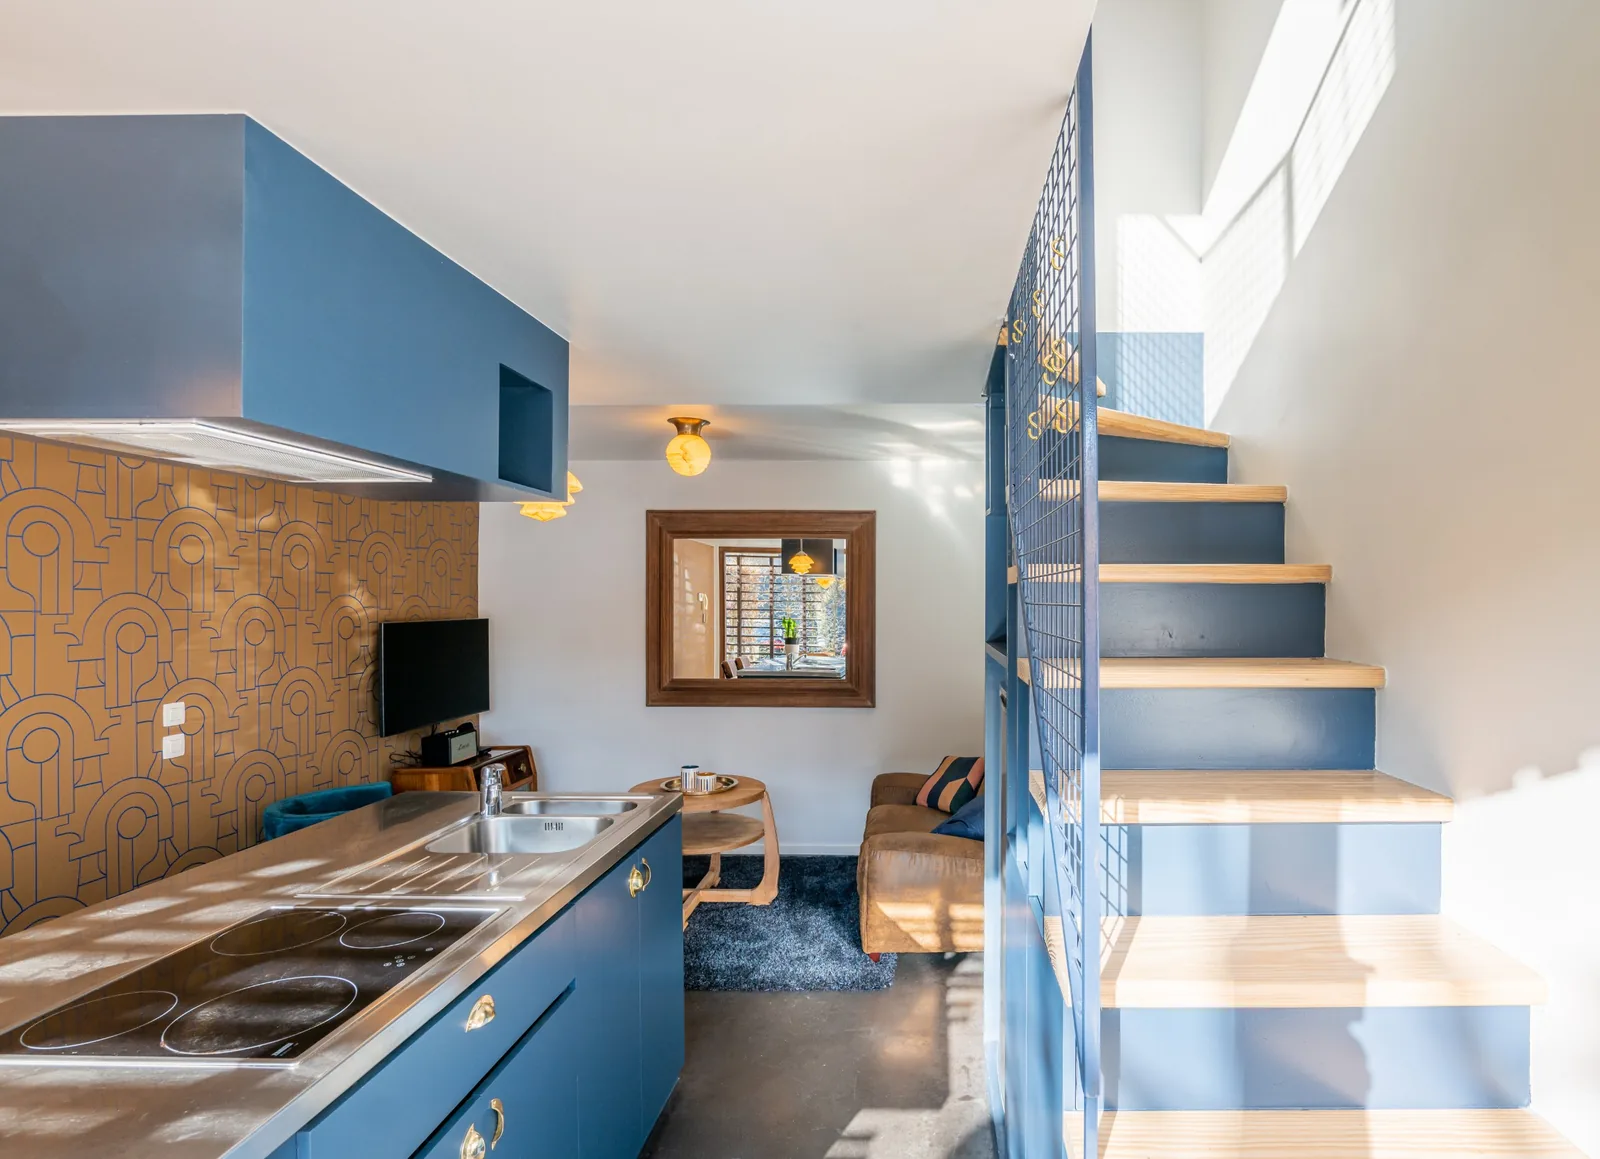
  • Blue kitchen with gold handles, ochre wallpaper and a staircase with mesh balustrade, Camuche Lacoste in Tournai
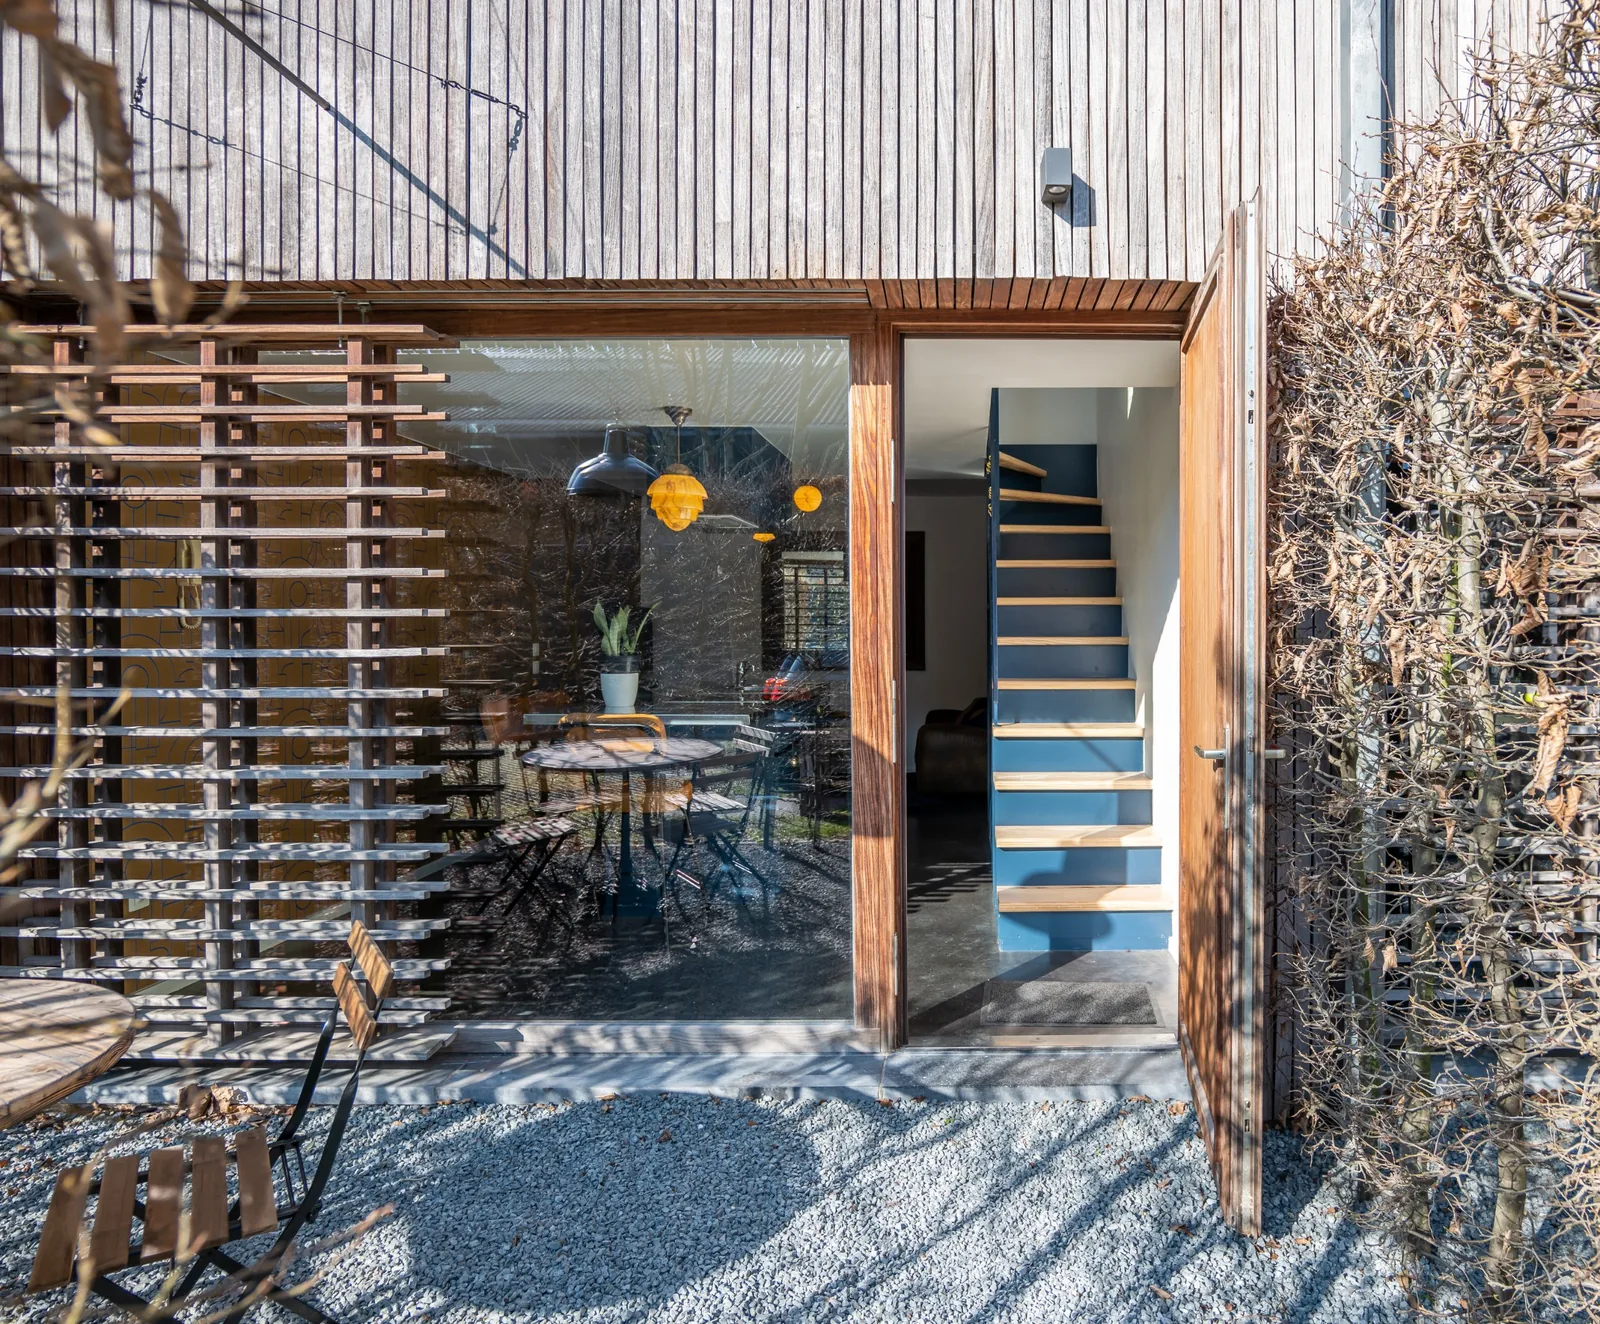
  • Timber façade, picture window and door open onto the blue staircase, gravel patio, Camuche Lacoste in Tournai
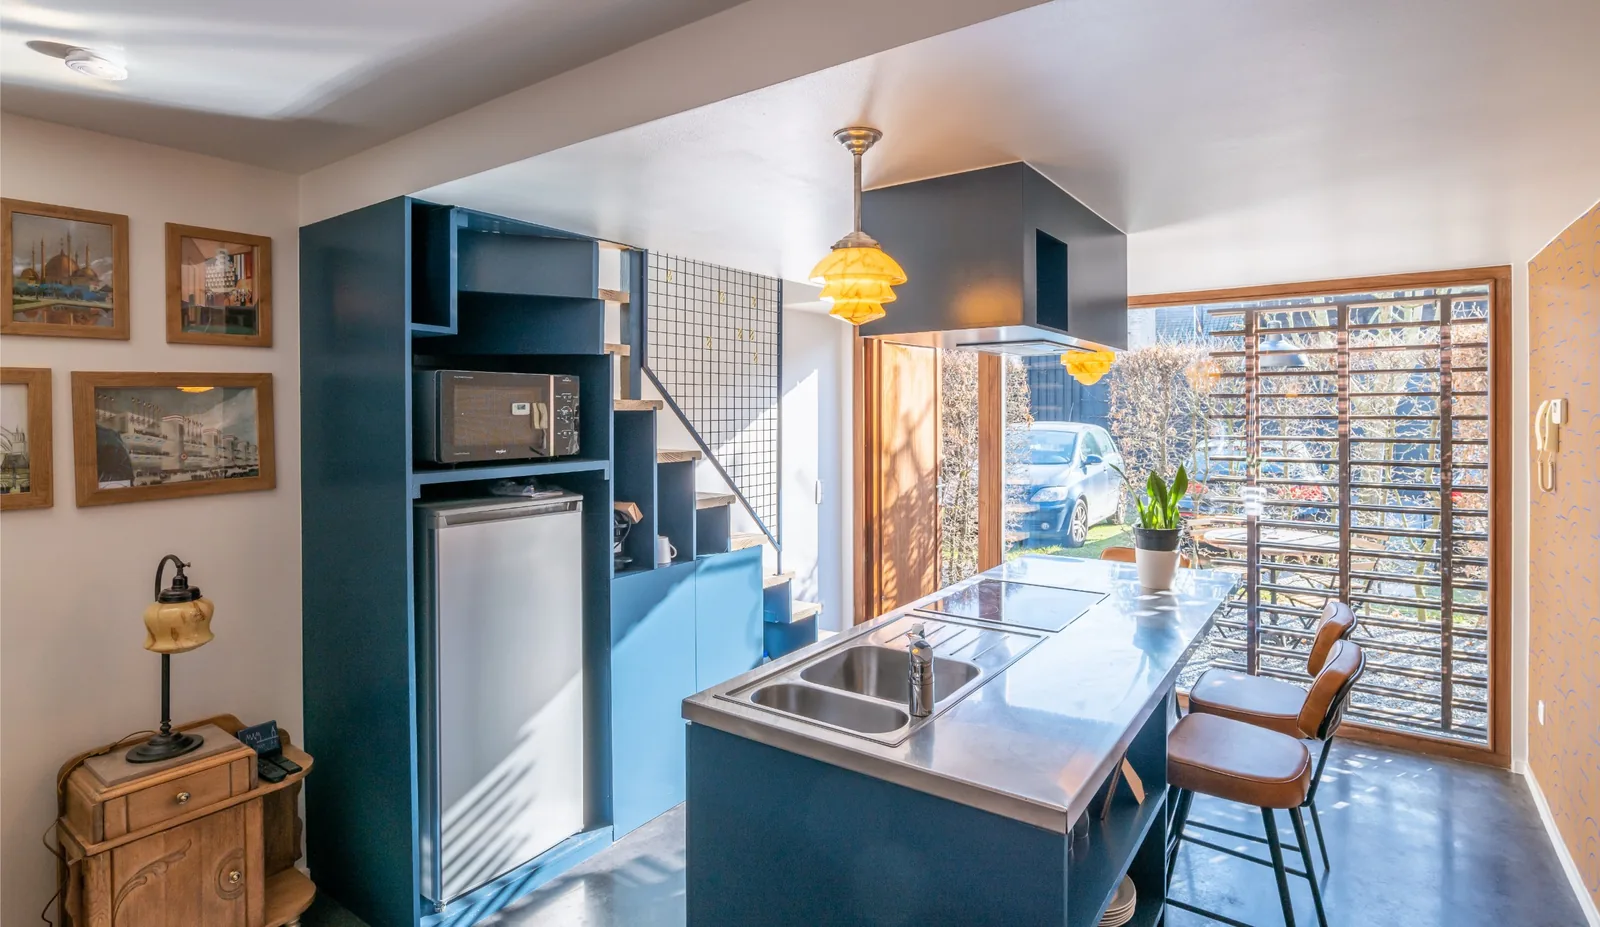
  • Kitchen with stainless steel island, leather stools and a large sliding window onto the patio, Camuche Lacoste in Tournai
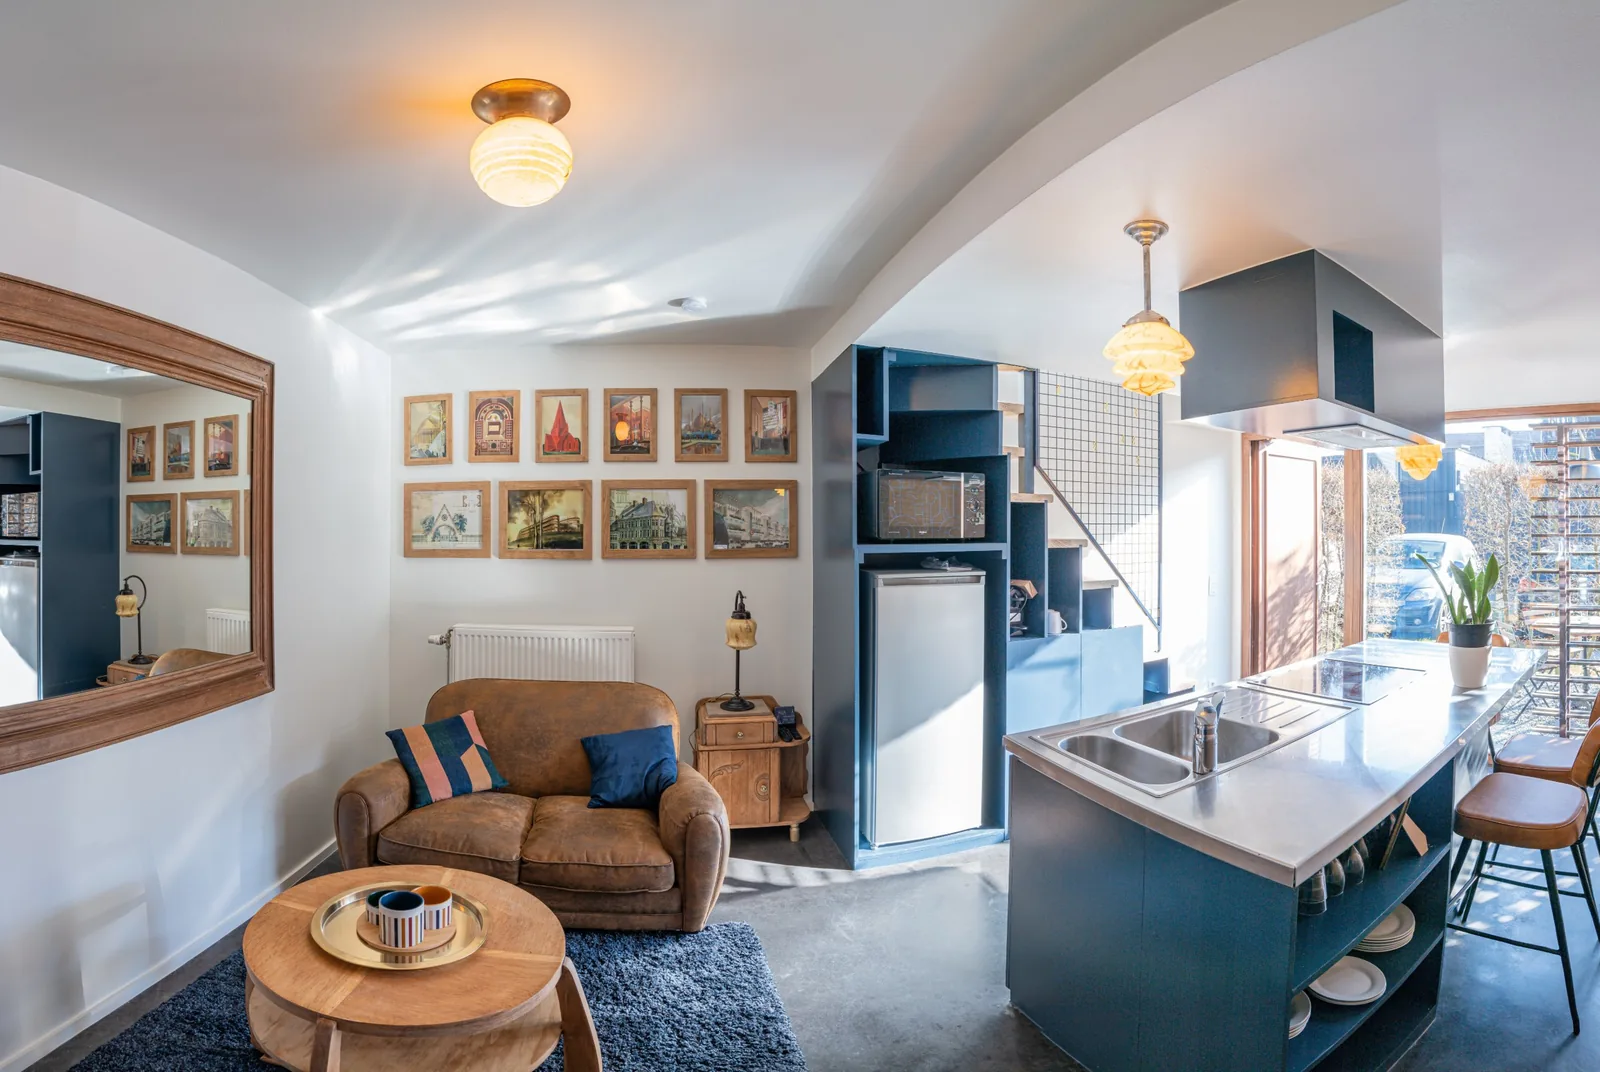
  • Living room with leather club sofa, gallery of architectural pictures, antique mirror and open-plan kitchen, Camuche Lacoste in Tournai
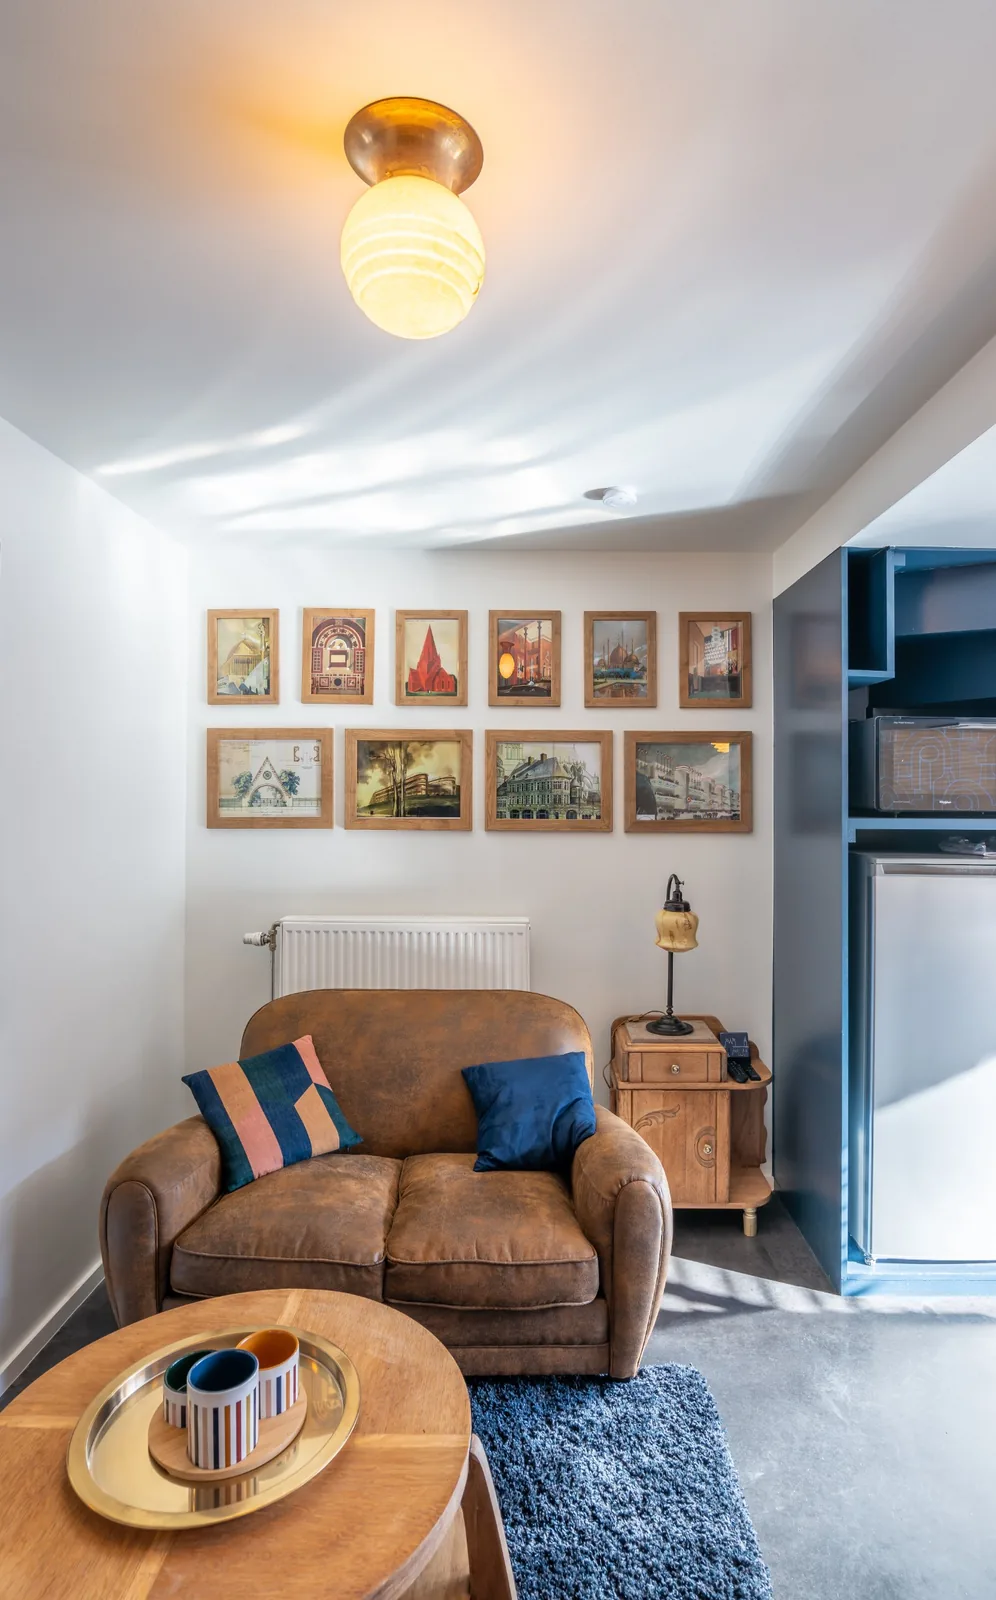
  • Seating area with leather club sofa, opaline glass pendant light and a gallery of wooden frames, Camuche Lacoste in Tournai
  • Bed beneath a steel beam, open to the bathroom with its glazed tiles, Camuche Lacoste in Tournai
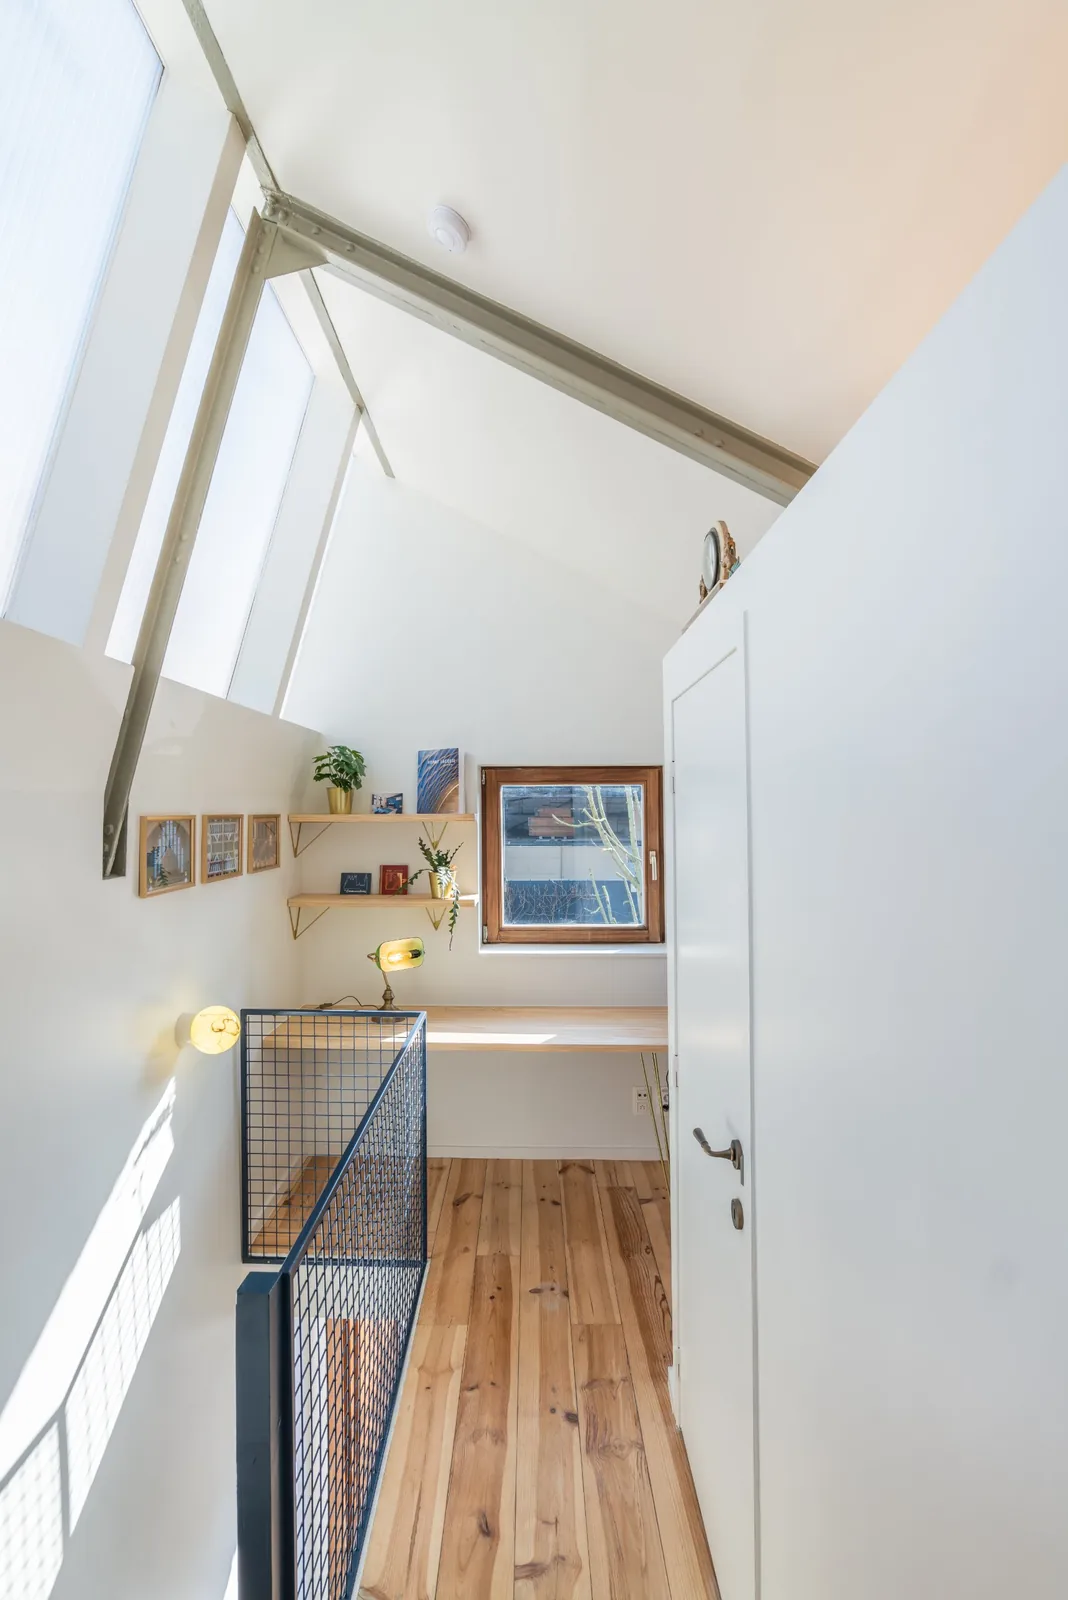
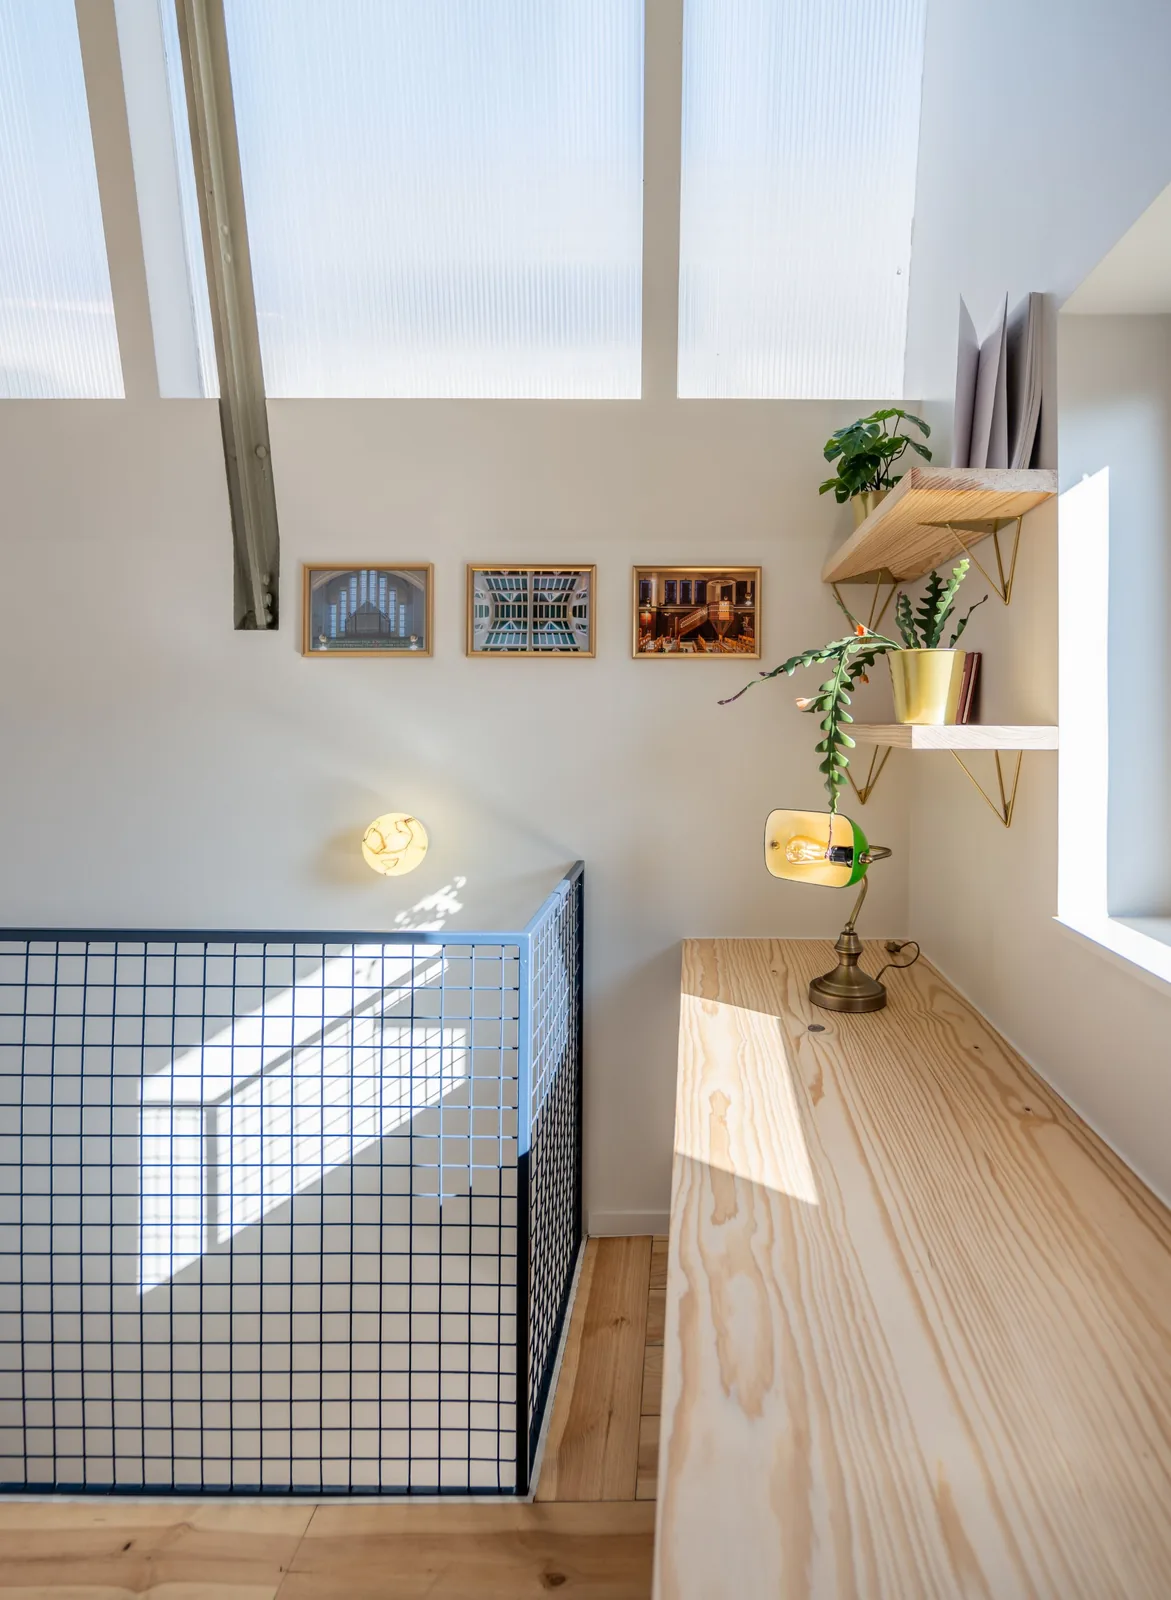
  • Mezzanine landing with a desk beneath glazed panels, pine floorboards and mesh balustrade, Camuche Lacoste in Tournai
  • Pale wood desk with a green banker's lamp, brass-trimmed shelves and glazed panels, Camuche Lacoste in Tournai
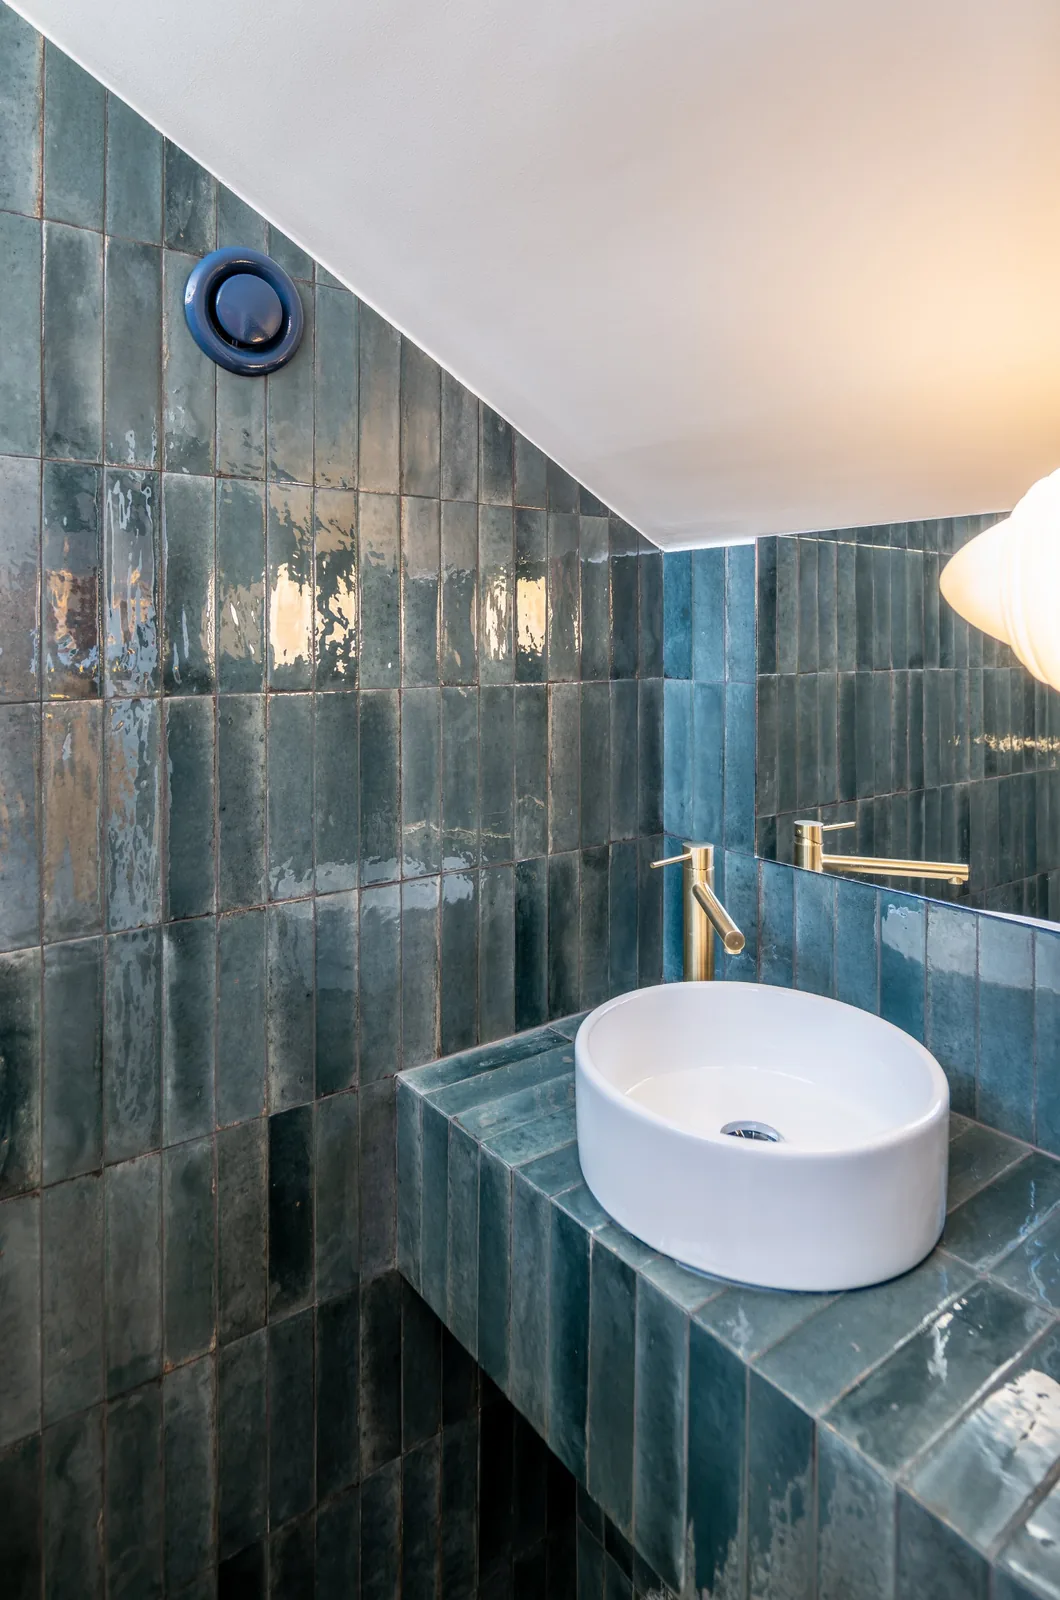
  • Bathroom with blue-green glazed tiles, countertop basin and brass tap, Camuche Lacoste in Tournai
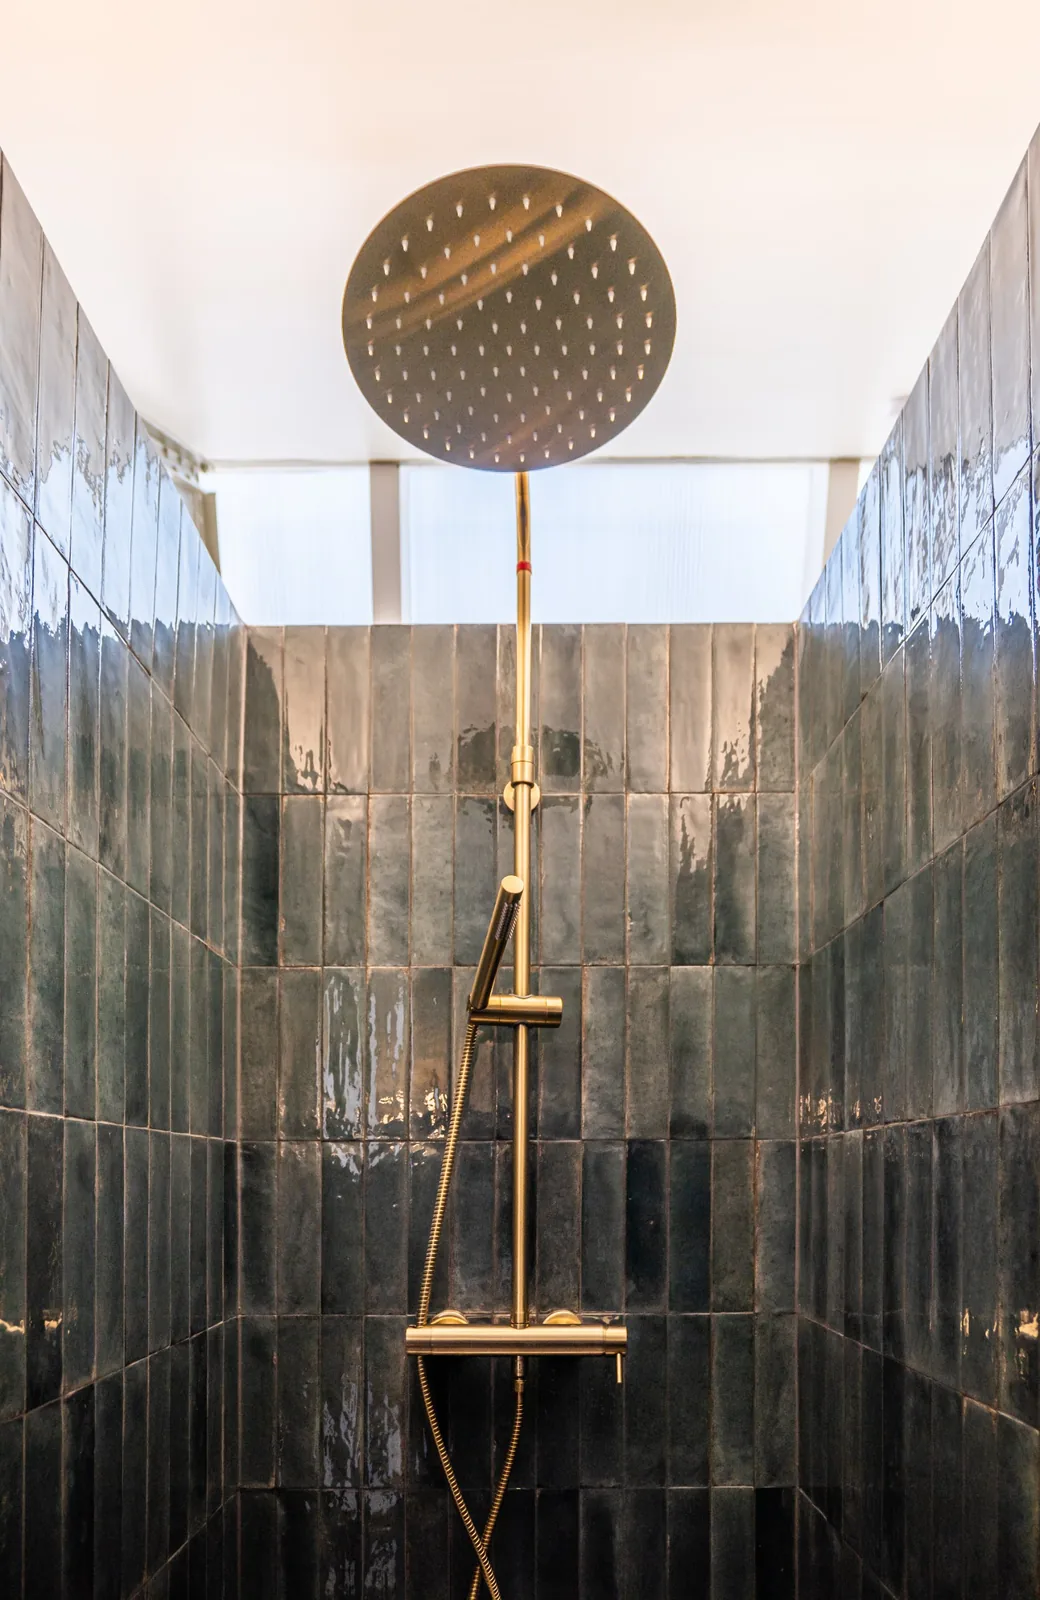
  • Walk-in shower with a brushed-brass rain shower head and glazed tiles, Camuche Lacoste in Tournai
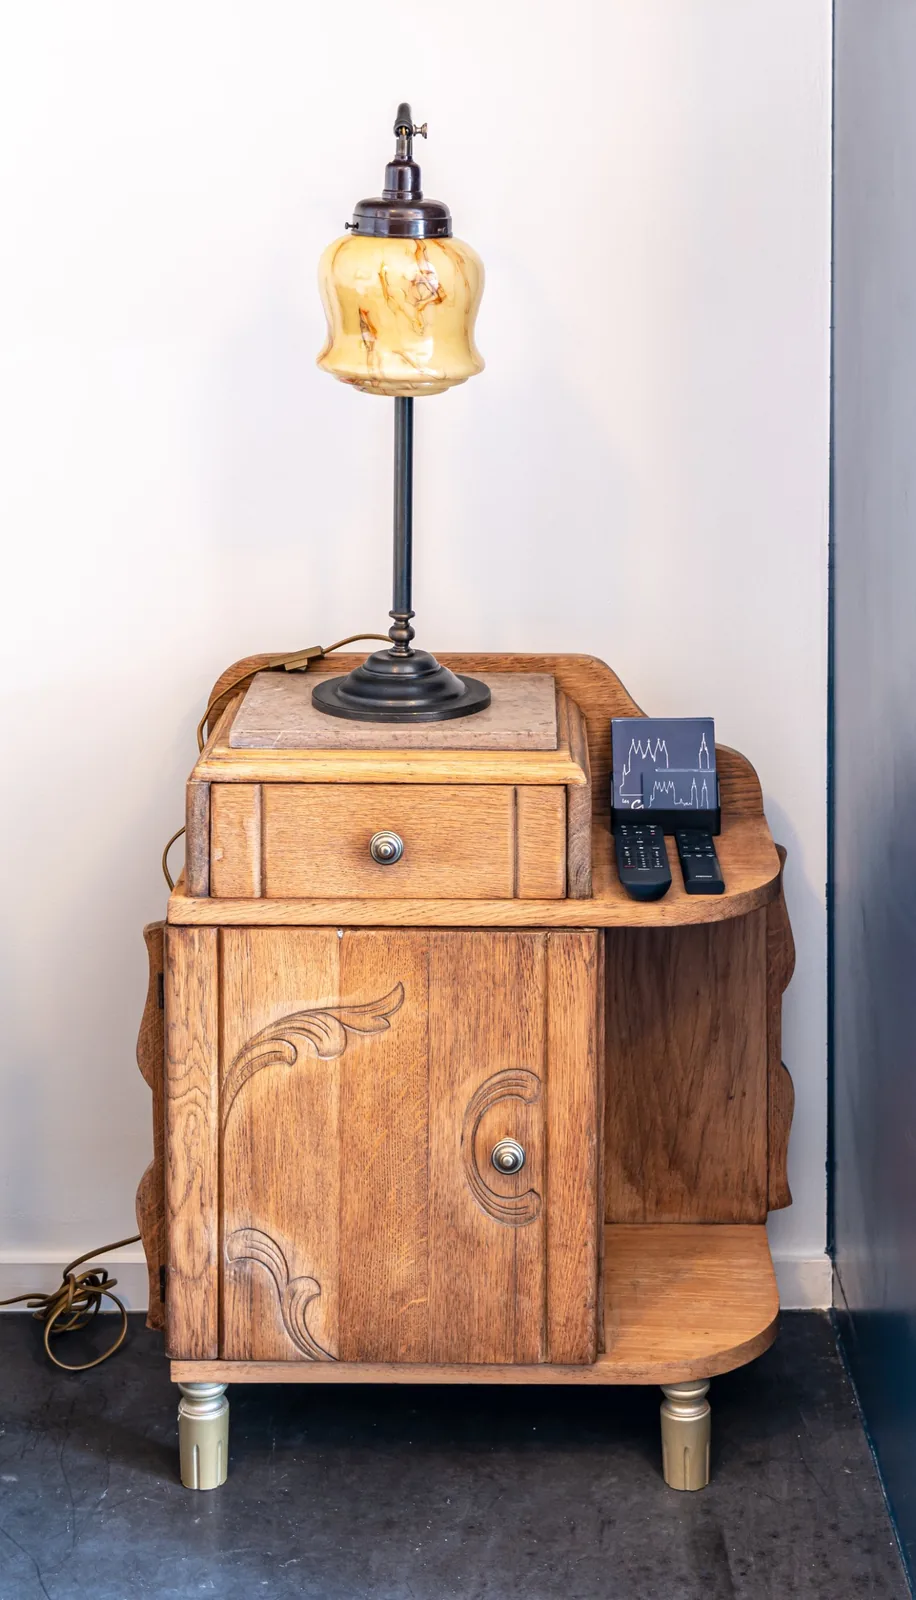
  • Carved oak bedside table with an opaline globe lamp, Camuche Lacoste in Tournai
Floor plans
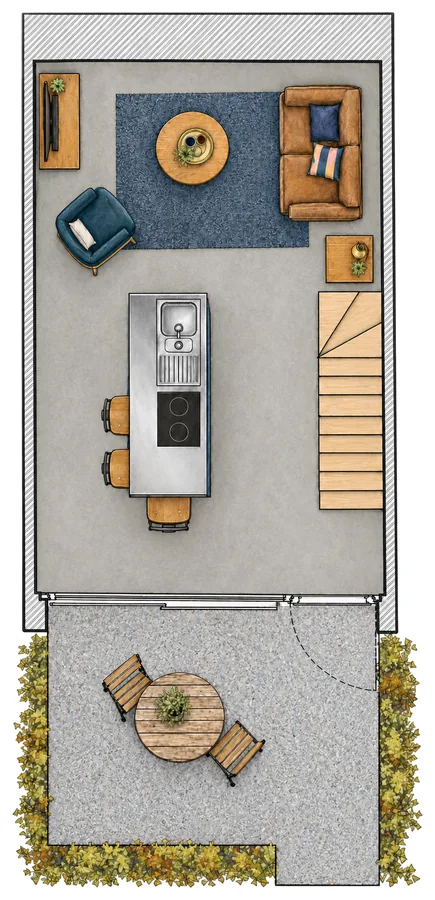
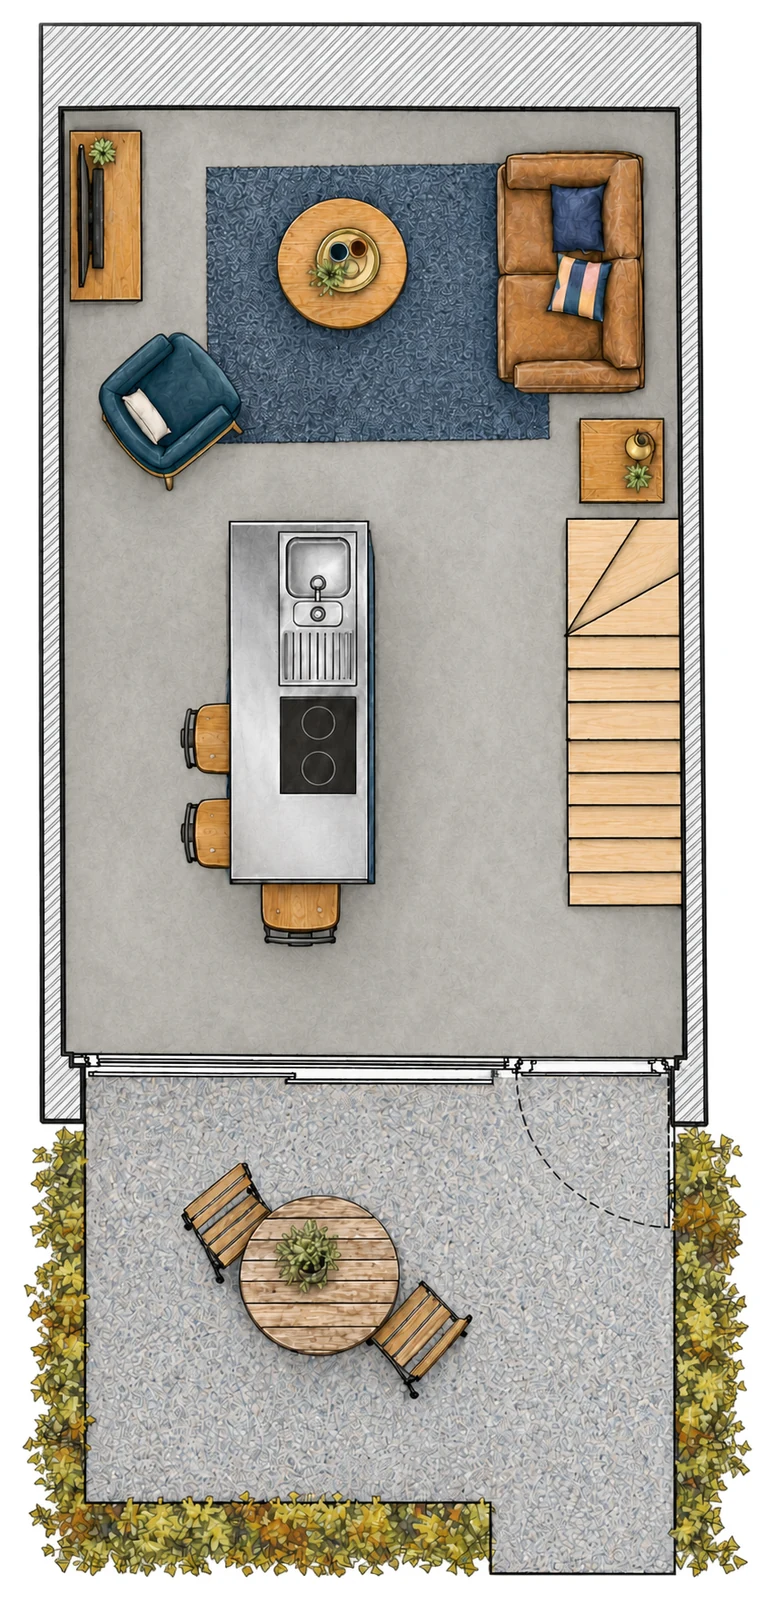
  • Ground-floor plan of the Camuche Lacoste duplex: living room, kitchen with island and patio
    Ground floor
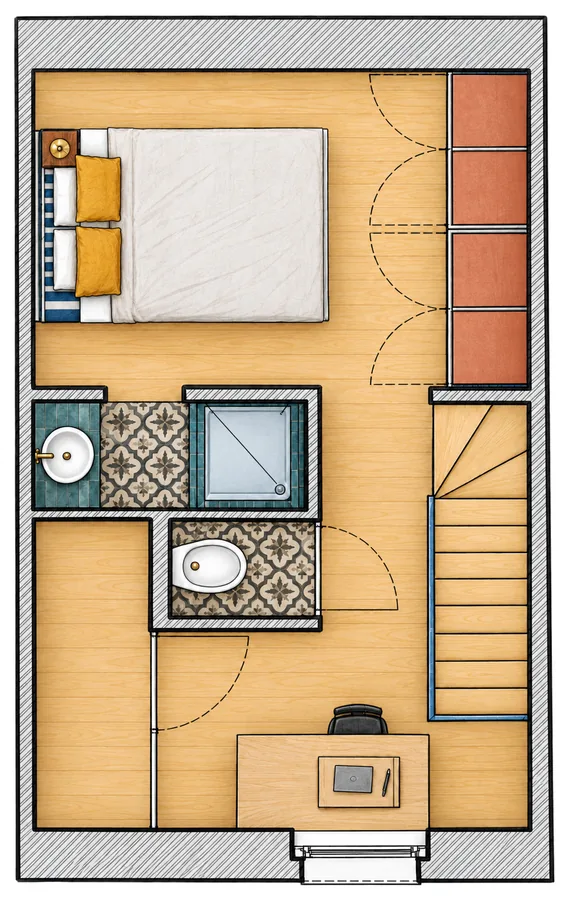
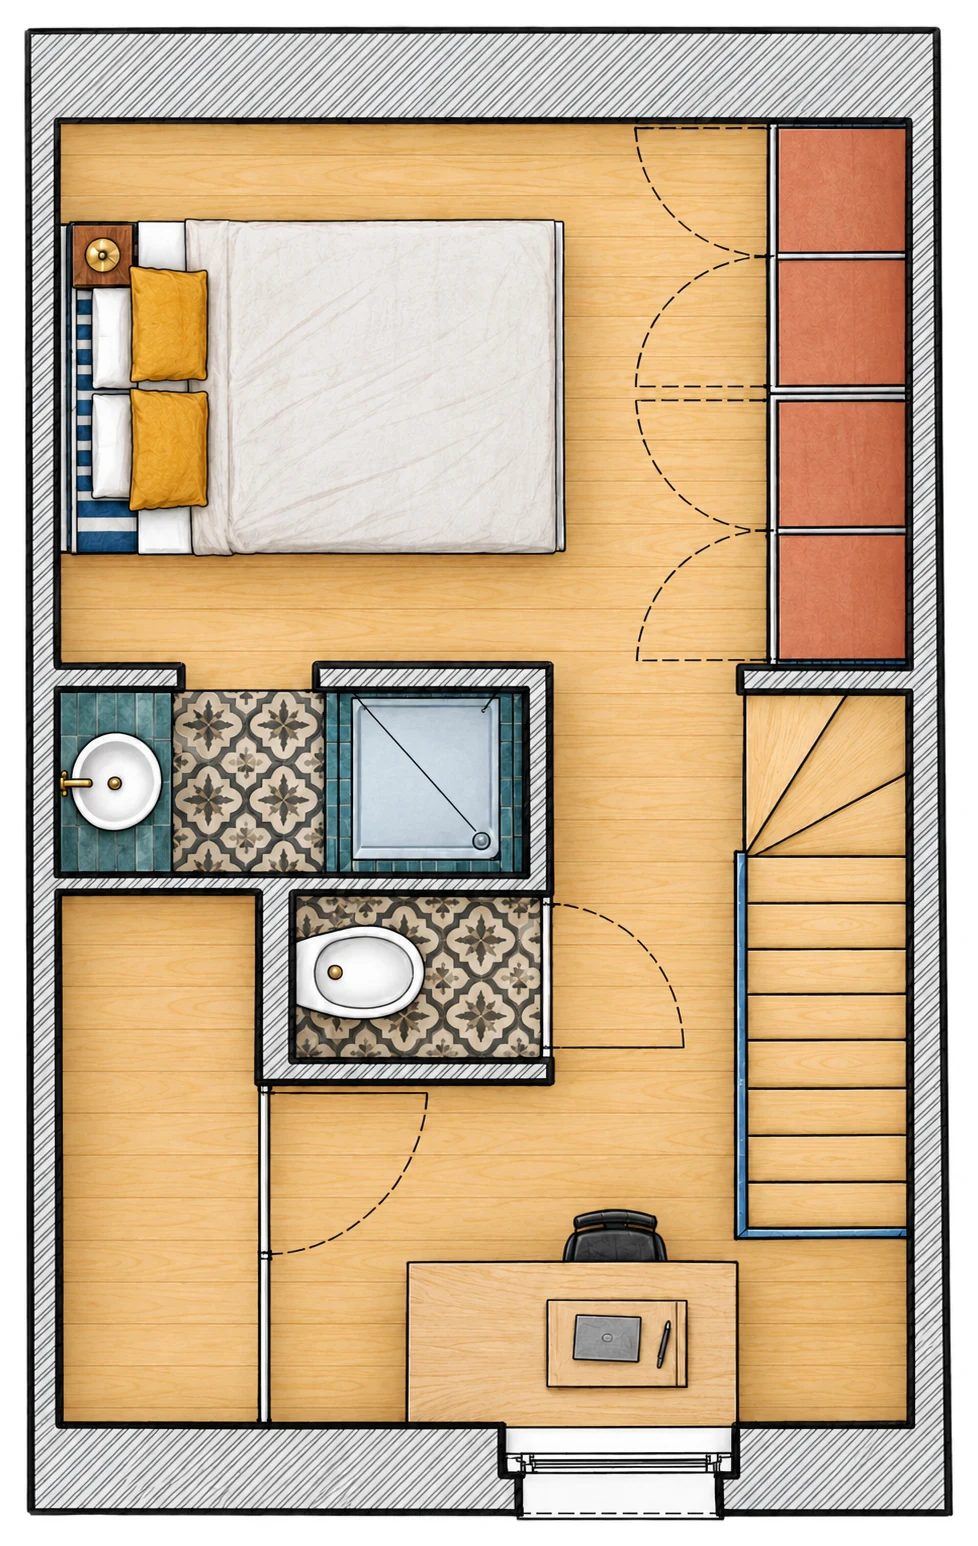
  • Upper-floor plan of the Camuche Lacoste duplex: bedroom with double bed, shower room, toilet and desk
    Upper floor

Amenities

  • Wi-FiDedicated workspace
  • Equipped kitchenOven, microwave, dishwasher
  • Washing machineAnd tumble dryer, free of charge
  • BathroomHairdryer, toiletries
  • Sheets and towelsCotton bed linen provided
  • Heating and air conSplit system
  • HD televisionNetflix, Prime Video, Disney+
  • Private outdoor spacePatio, balcony and furniture
  • BicyclesSecure storage
  • Self check-inSmart lock
  • Free parkingOn the street, with a blue parking disc
  • CotOn request, with books and toys

Henry Lacoste

Architect · 1885–1968

Born in Tournai, Henry Lacoste trained at the Beaux-Arts and became an architect. He made extensive use of Art Deco and solid wood. His works include the Queen Elisabeth Medical Foundation in Brussels (1927) and the reading room of the Louvain library. Two architects, two centuries: at La Coopérative, Lacoste answers Beyaert.

His house, a masterpiece, stands opposite the Museum of Fine Arts.
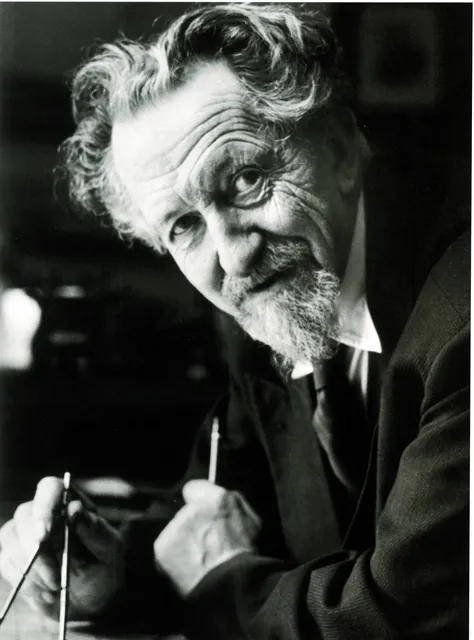
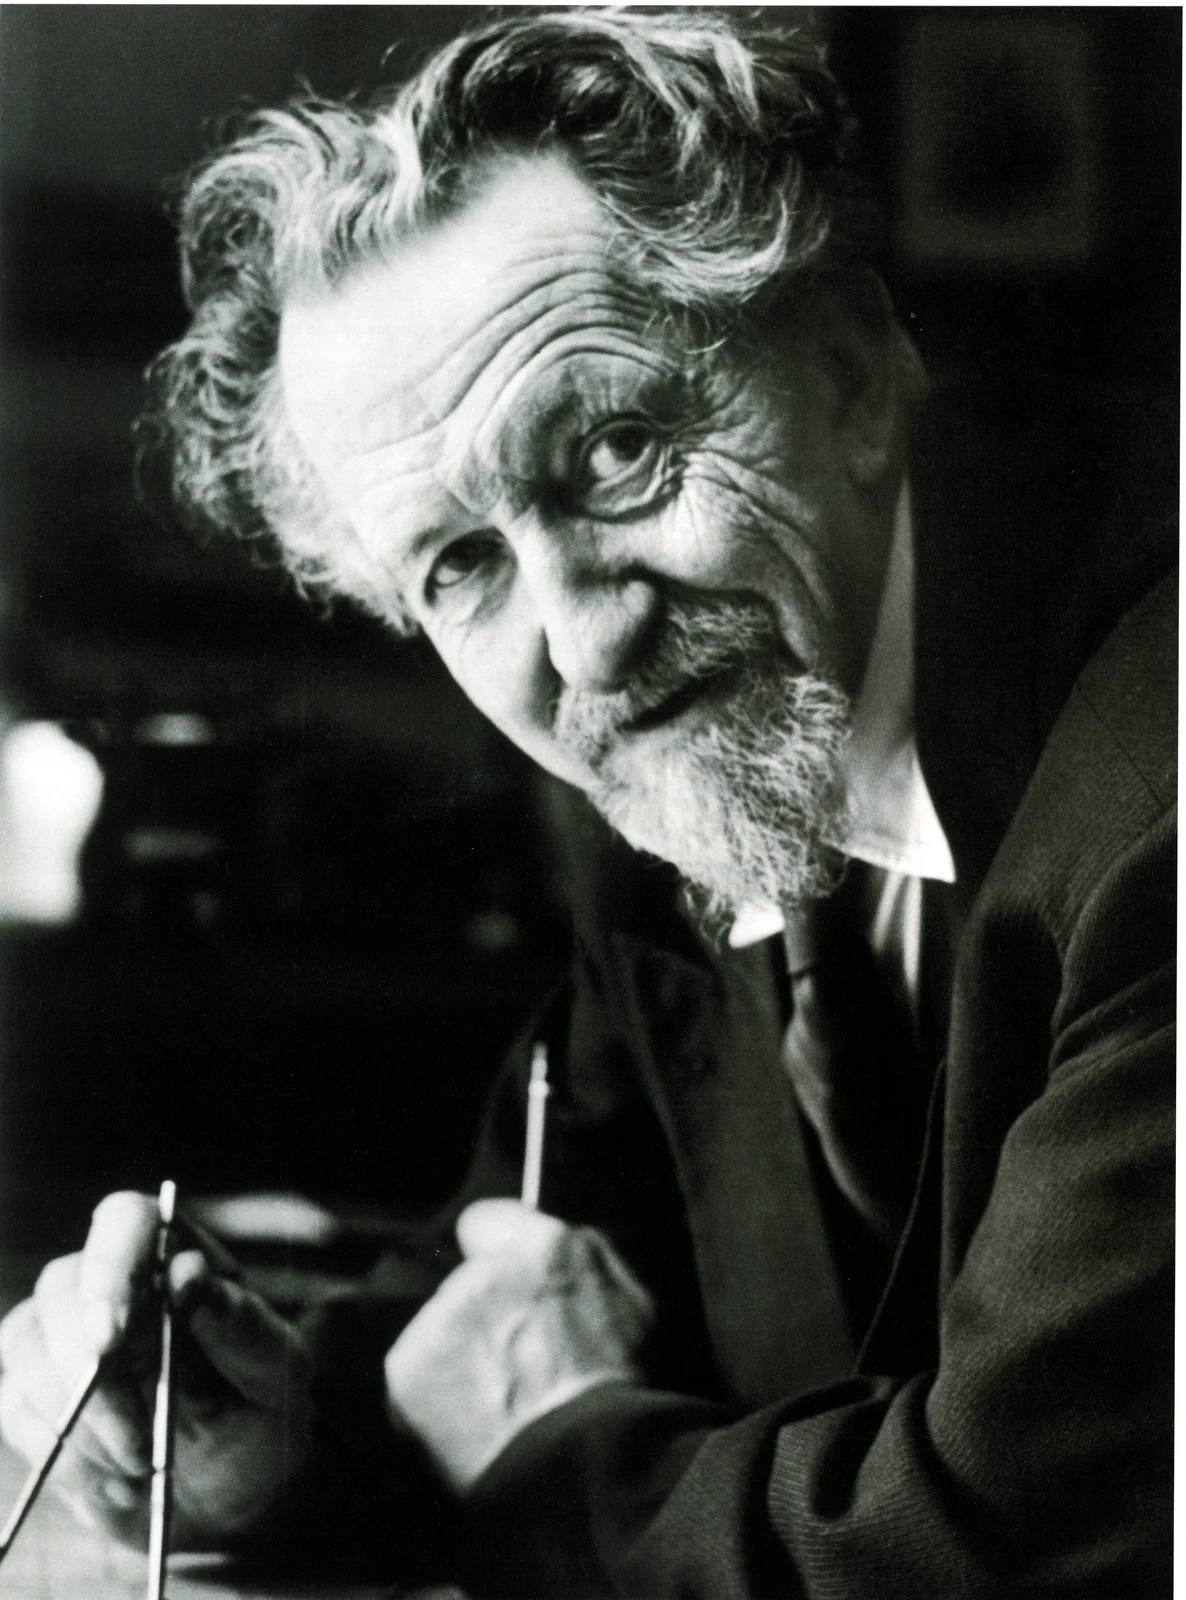
  • Black-and-white photographic portrait of Henry Lacoste in later life: tousled grey hair, beard, eyes raised, a pencil in each hand, archive
    Portrait of Henry Lacoste
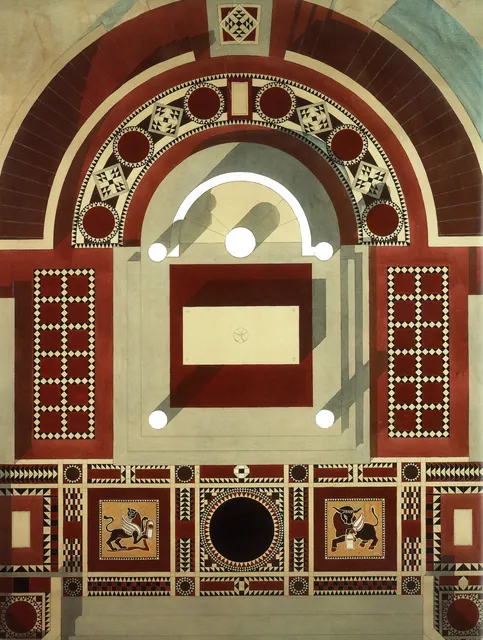
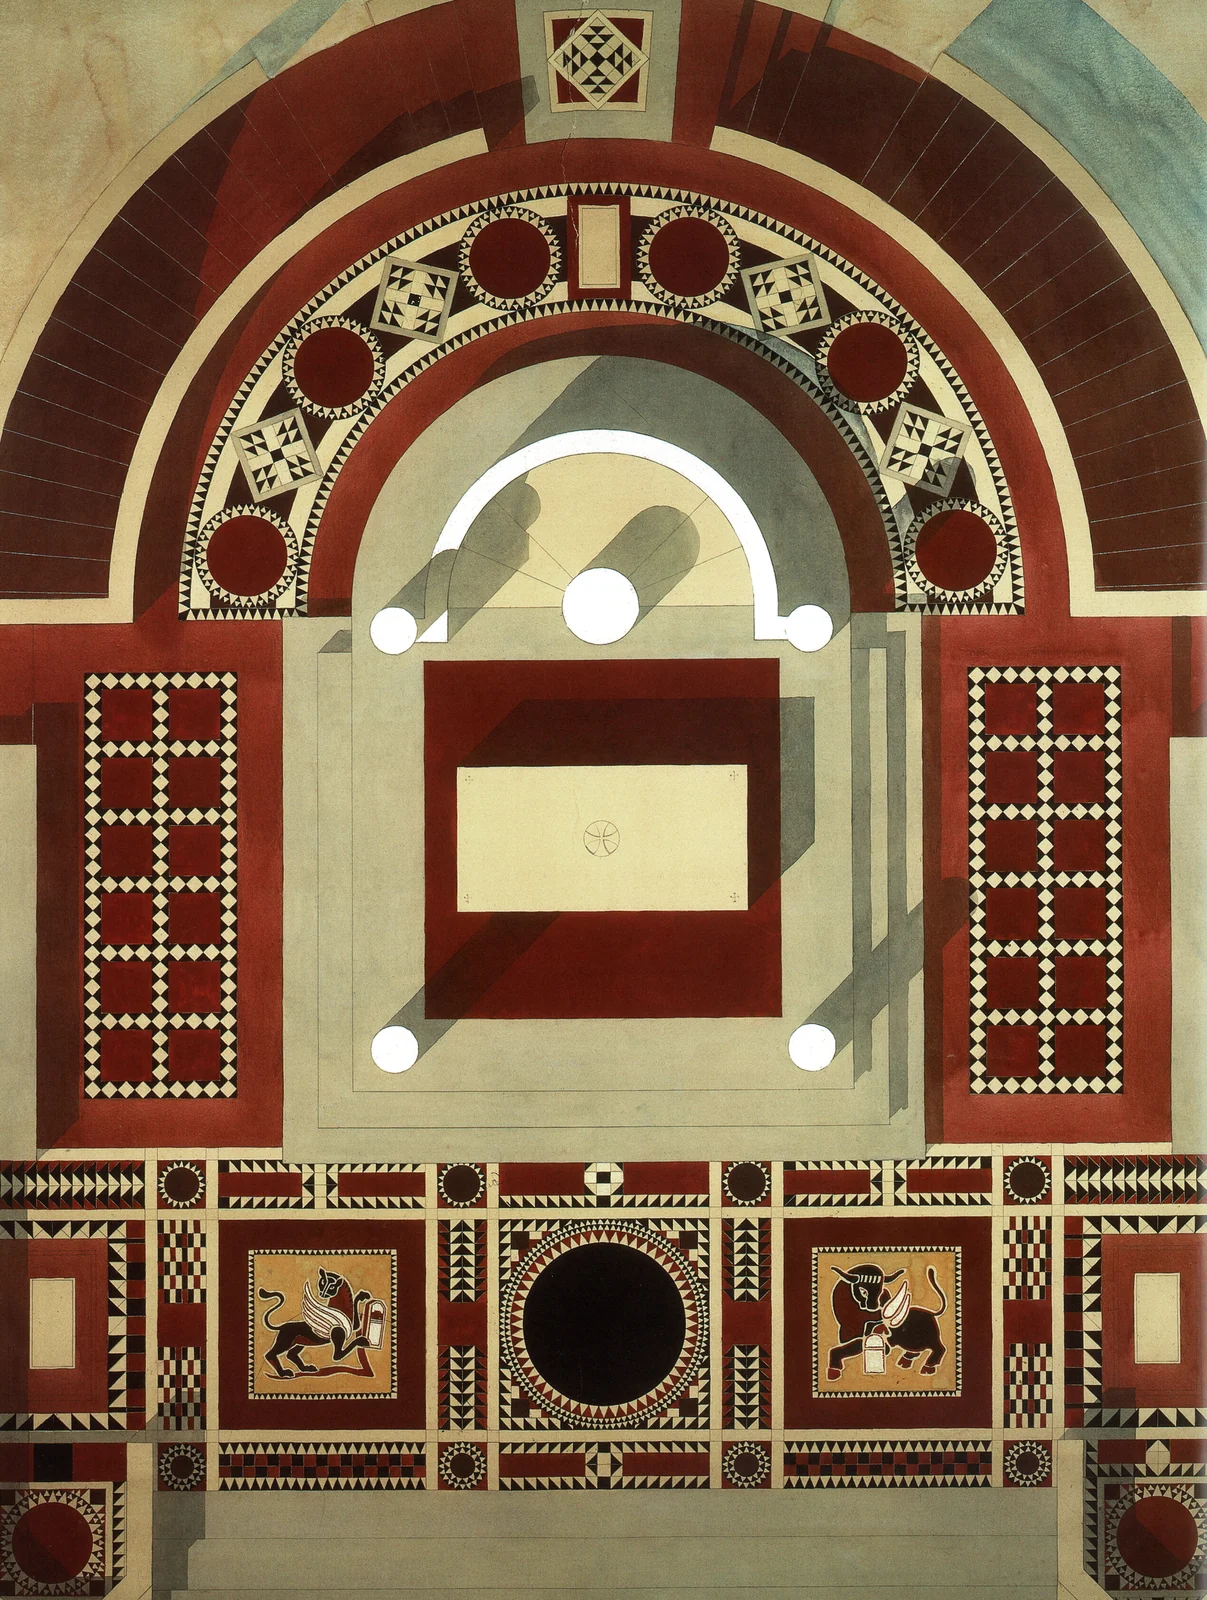
  • Watercolour drawing, seen from above, of a red, black and cream mosaic floor with geometric borders and lions and bulls in square frames, archive
    Drawing of a mosaic floor
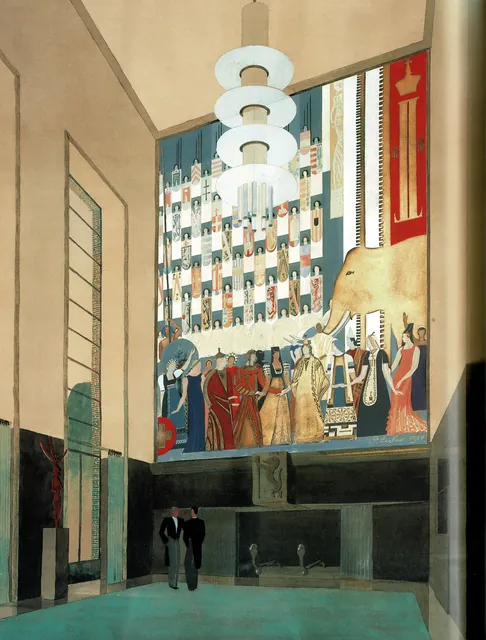
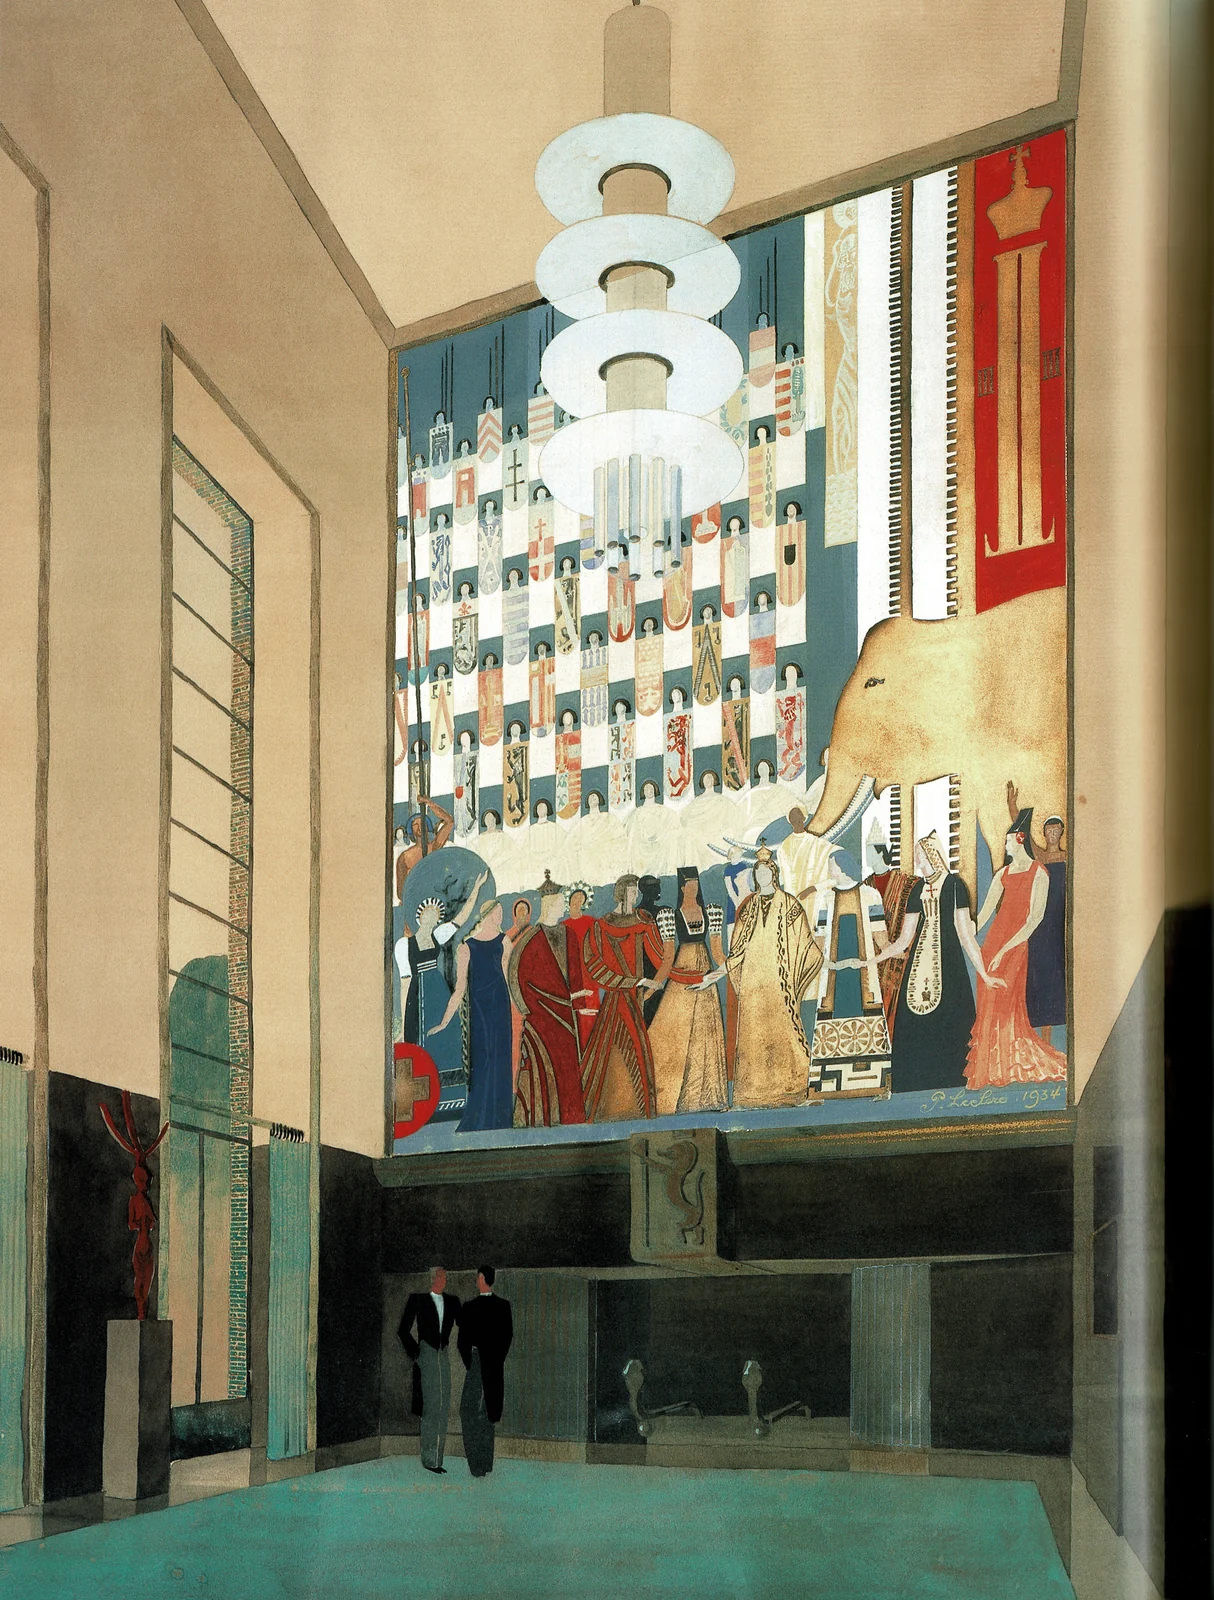
  • Watercolour perspective of a lofty hall with pinkish walls, a pendant light of white discs and a large mural featuring an elephant and figures in costume, two men in suits in the foreground, archive
    A hall and its great mural
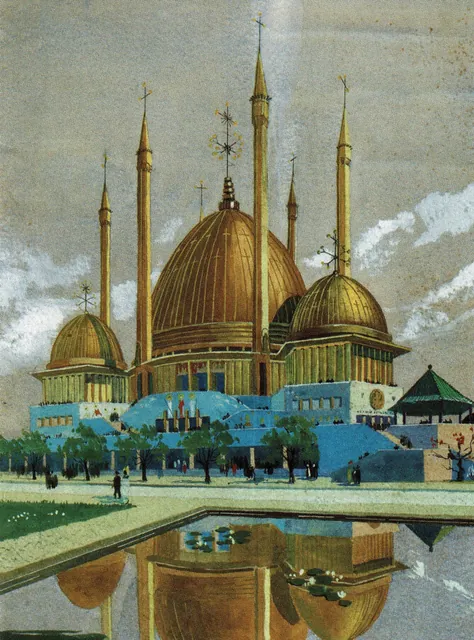
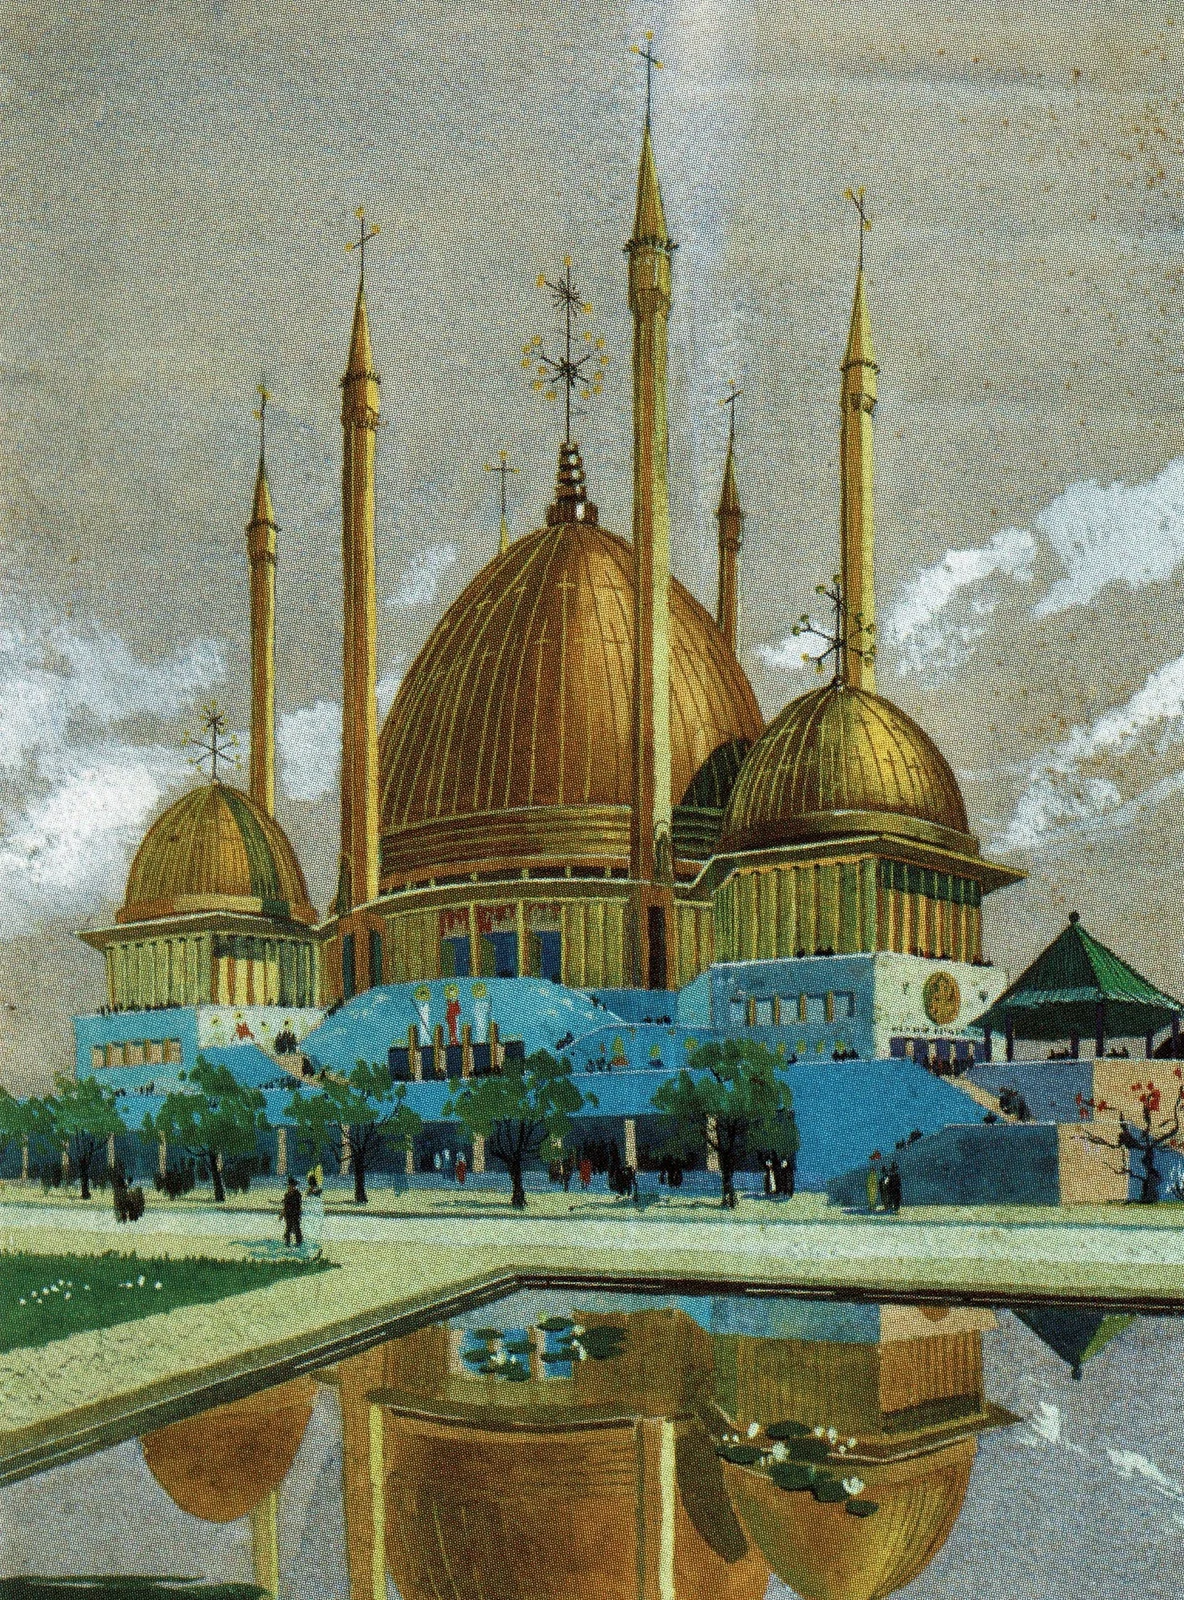
  • Gouache of an exhibition pavilion with gilded domes and minarets on blue terraces, a pool reflecting the cupolas, people strolling in the foreground, archive
    Design for a pavilion with gilded domes
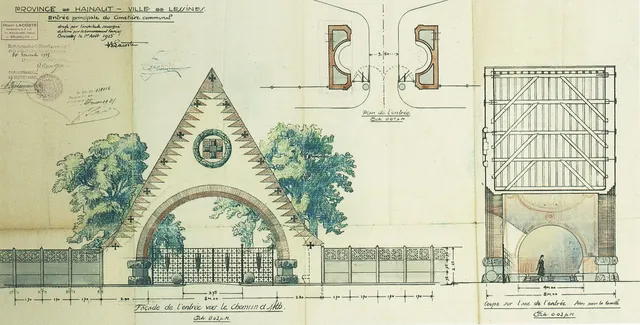
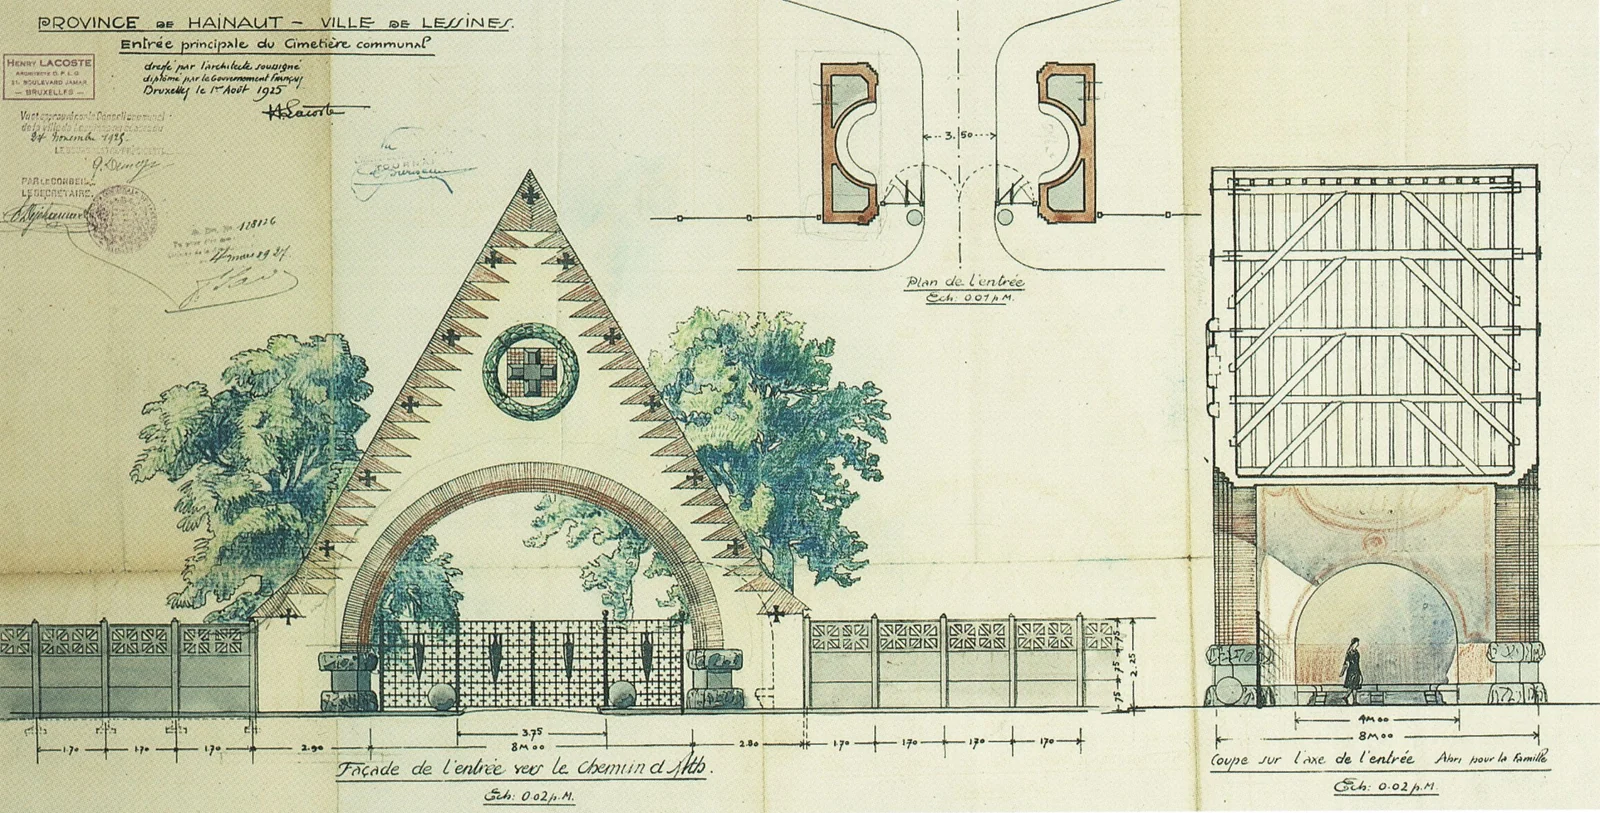
  • Watercolour drawing of the main entrance to the Lessines municipal cemetery, signed Henry Lacoste, Brussels, 1 August 1925: triangular gabled façade decorated with crosses, plan and section, archive
    The entrance to Lessines cemetery, 1925
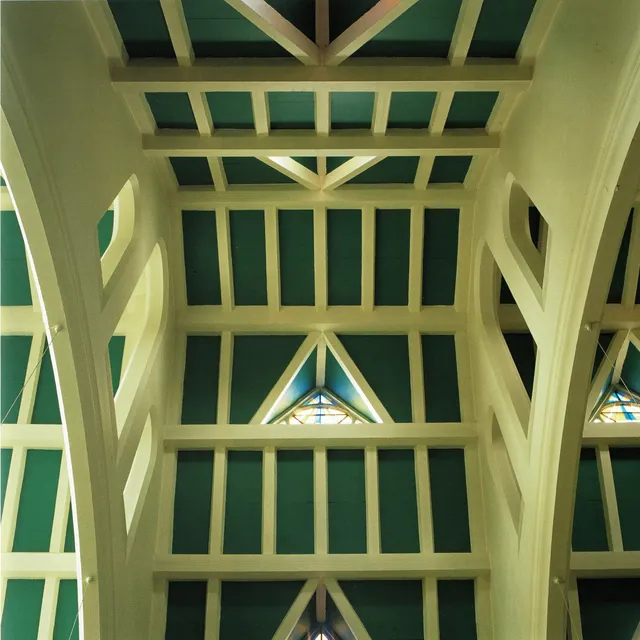
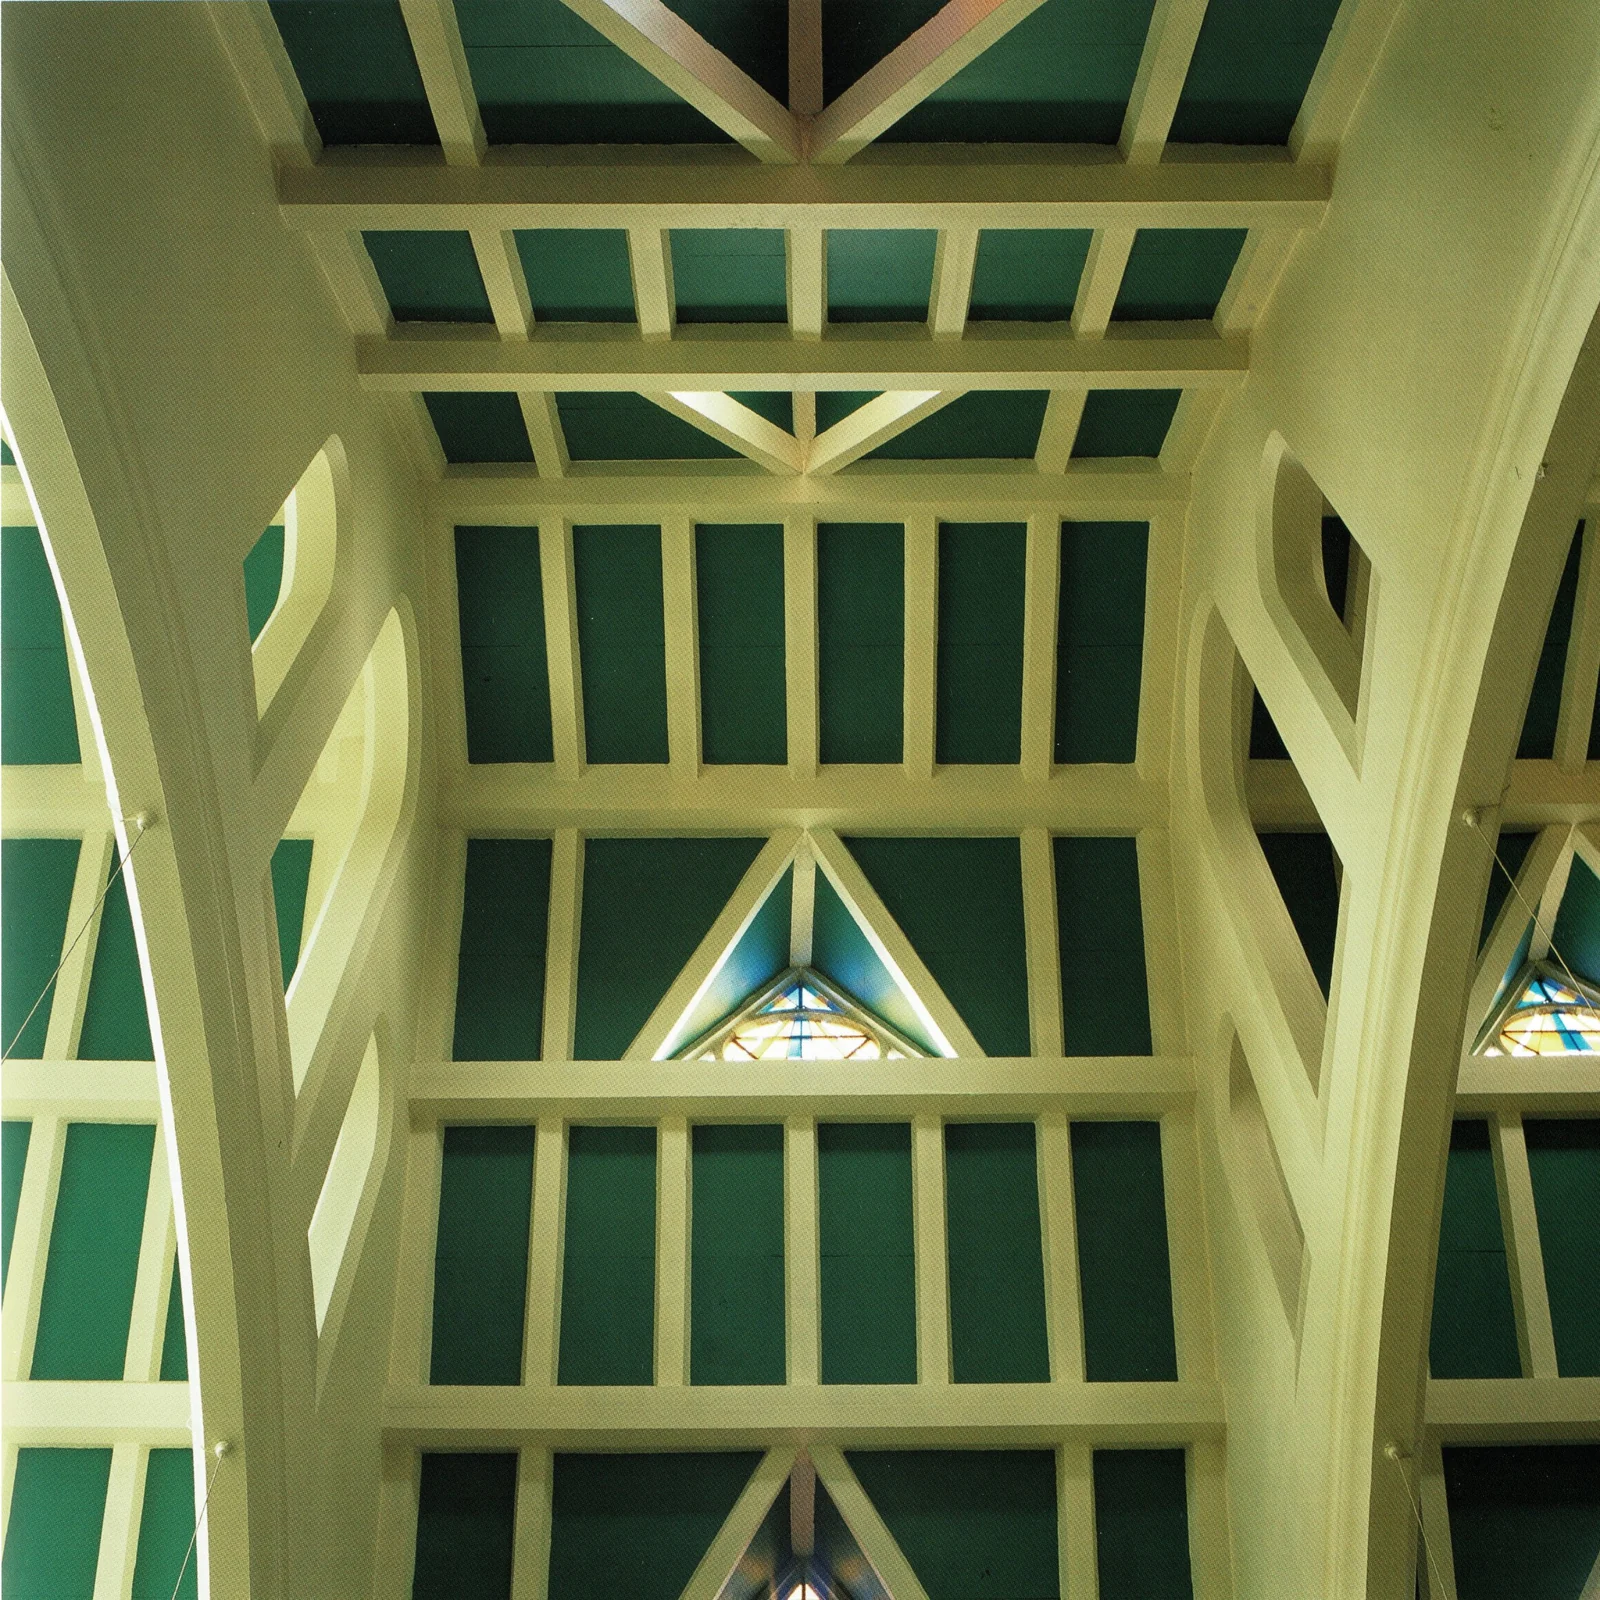
  • Looking down on a roof structure of cream-painted beams against a green background, curving pillars and small triangular stained-glass windows, photograph, archive
    Painted roof timbers and stained glass
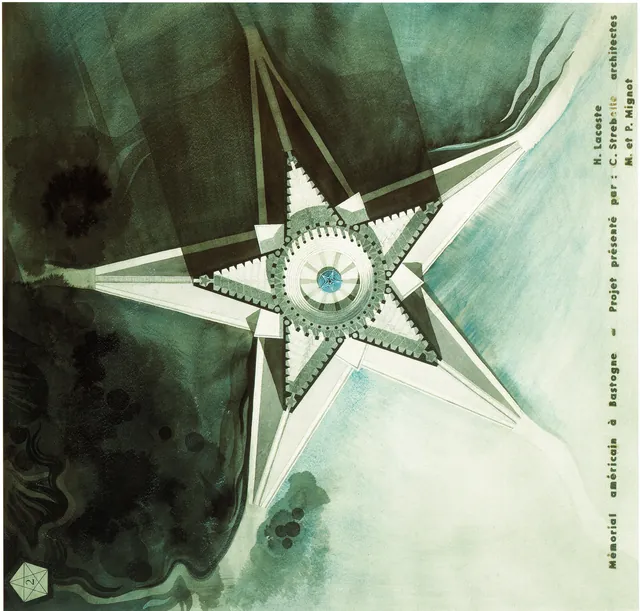
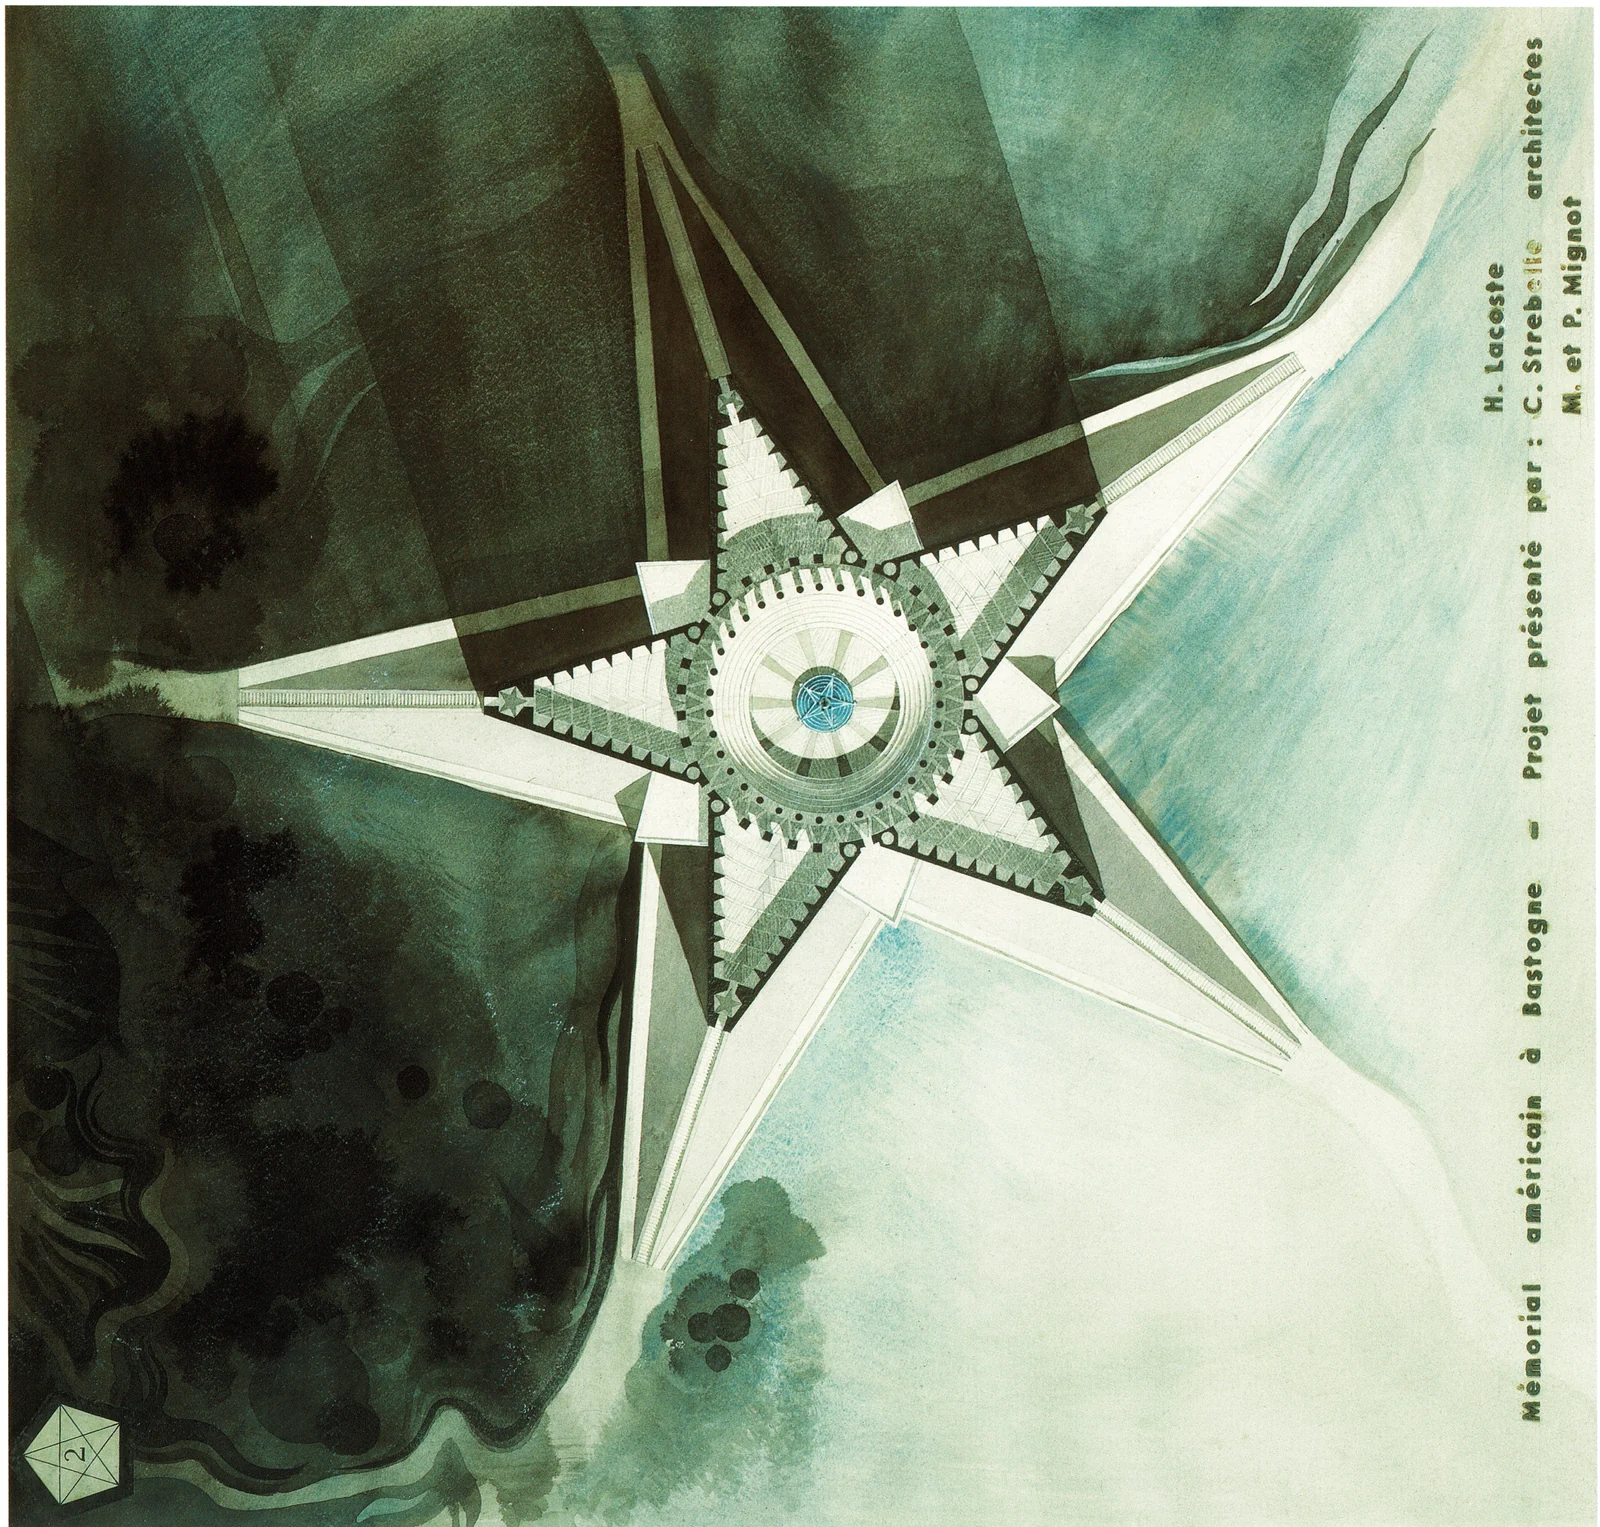
  • Watercolour, seen from above, of a star-shaped memorial design, inscribed ‘Mémorial américain à Bastogne, projet présenté par C. Strebelle architectes, M. et P. Mignot’, archive
    Design for a memorial in Bastogne
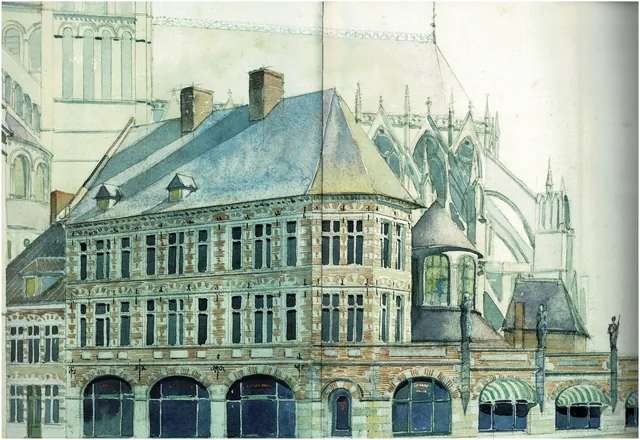
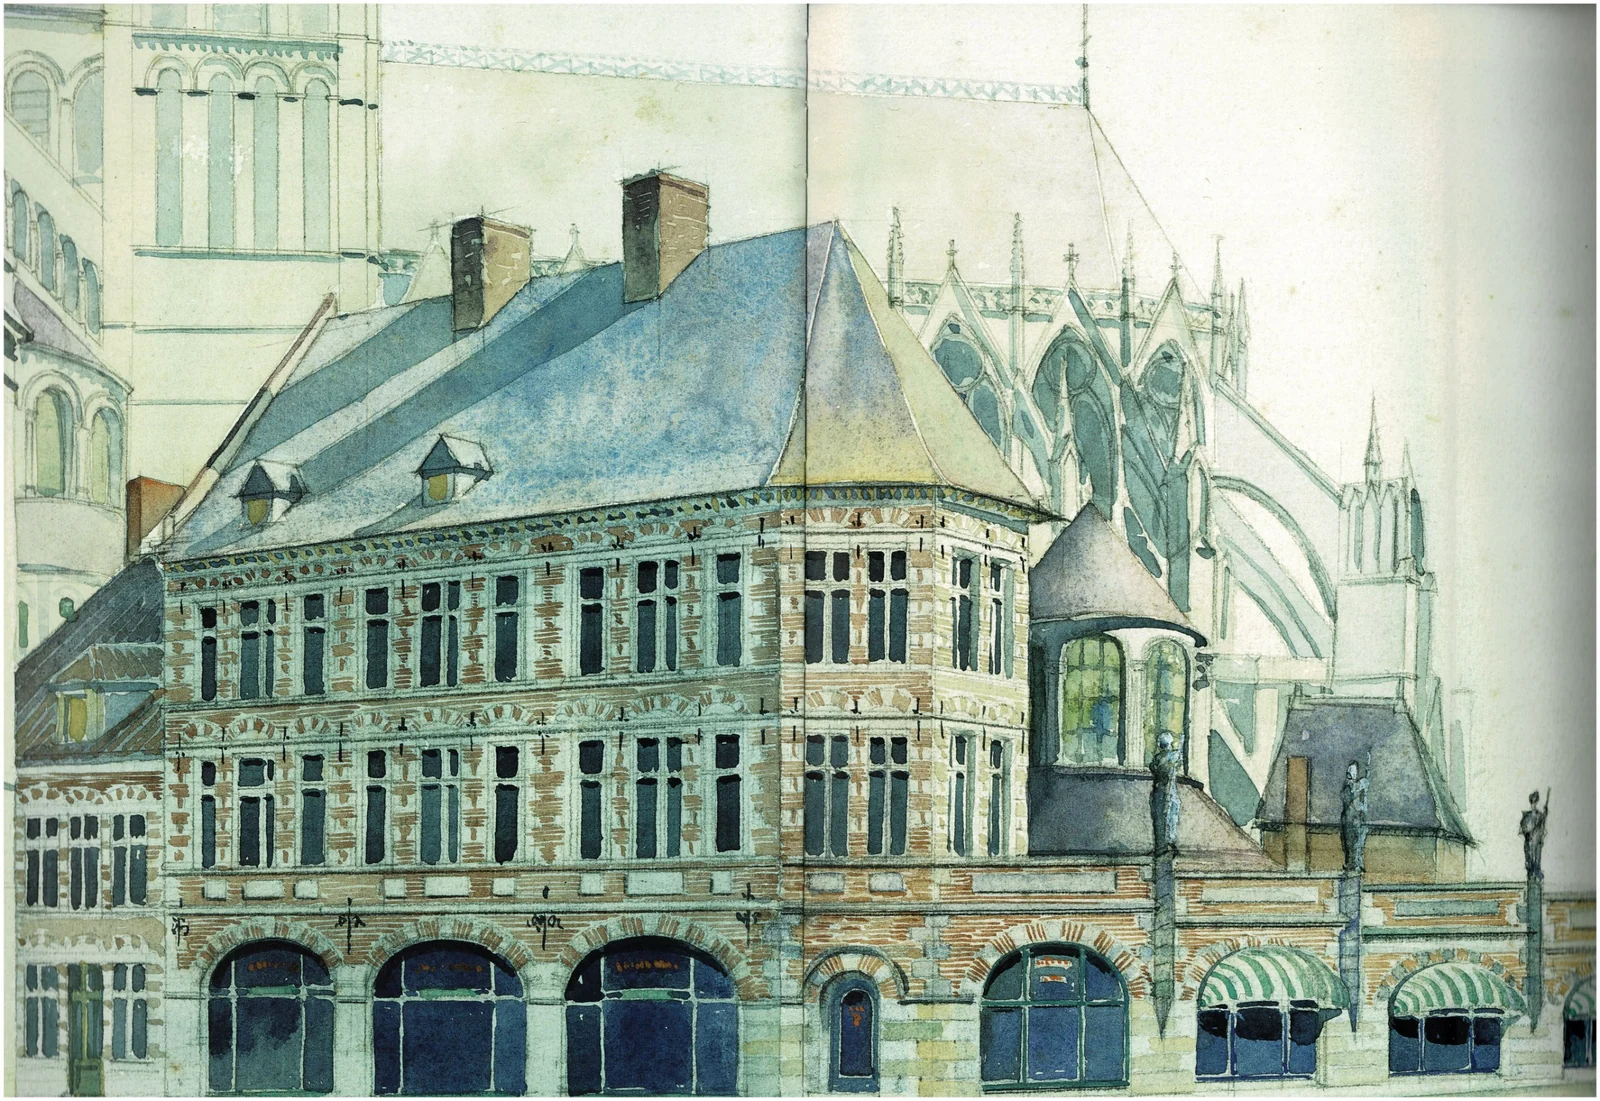
  • Watercolour of a corner building in pink brick and pale stone beneath a blue slate roof, in front of the Gothic chevet of a large church, statues on a low wall and green-and-white striped awnings, archive
    Watercolour of a brick building
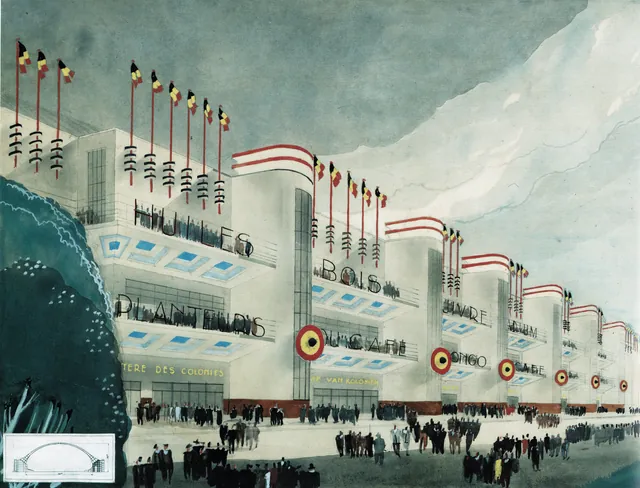
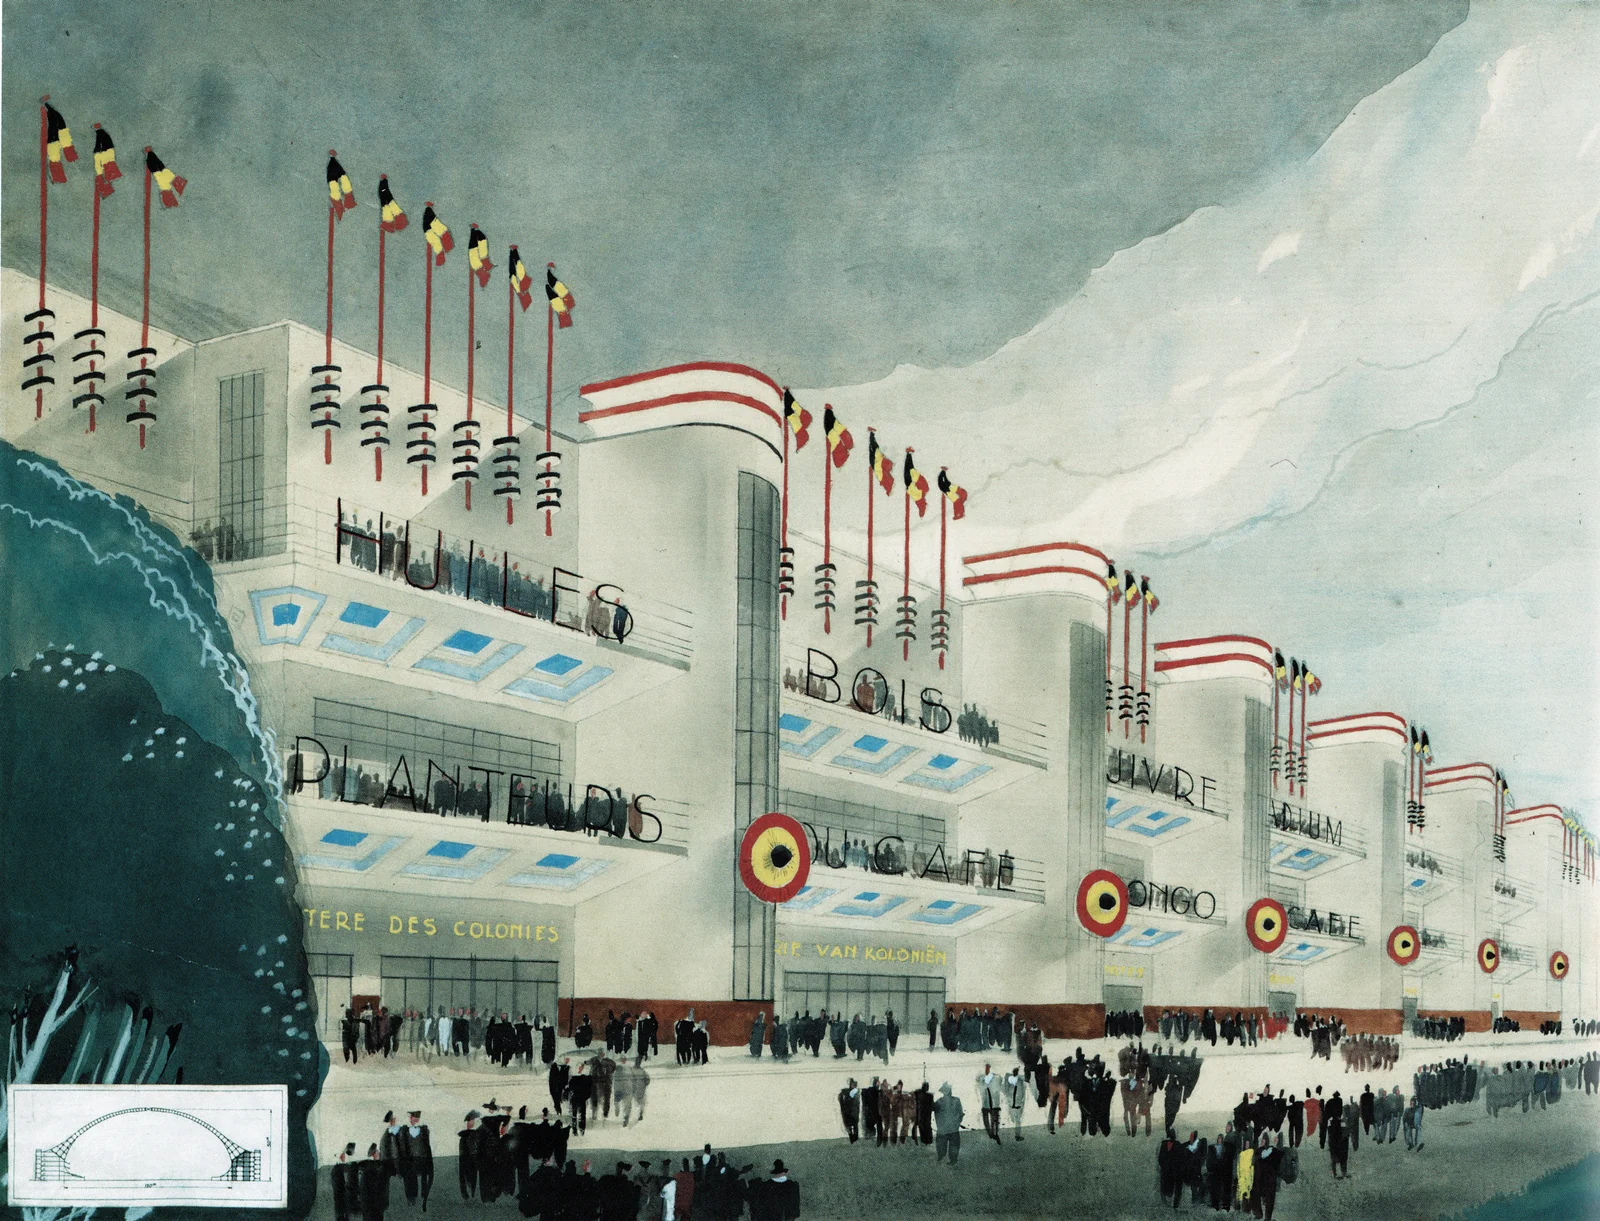
  • Watercolour perspective of a long white building with red bands and Belgian flagpoles, signs reading ‘Huiles’, ‘Bois’, ‘Planteurs’, ‘Café’ and ‘Ministère des Colonies’, crowd in the foreground, archive
    Perspective of an exhibition building
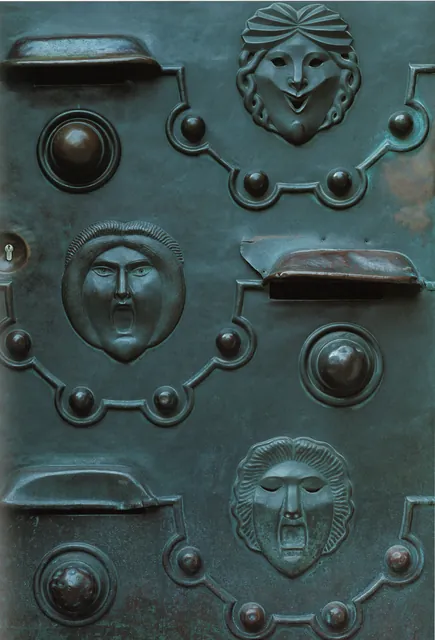
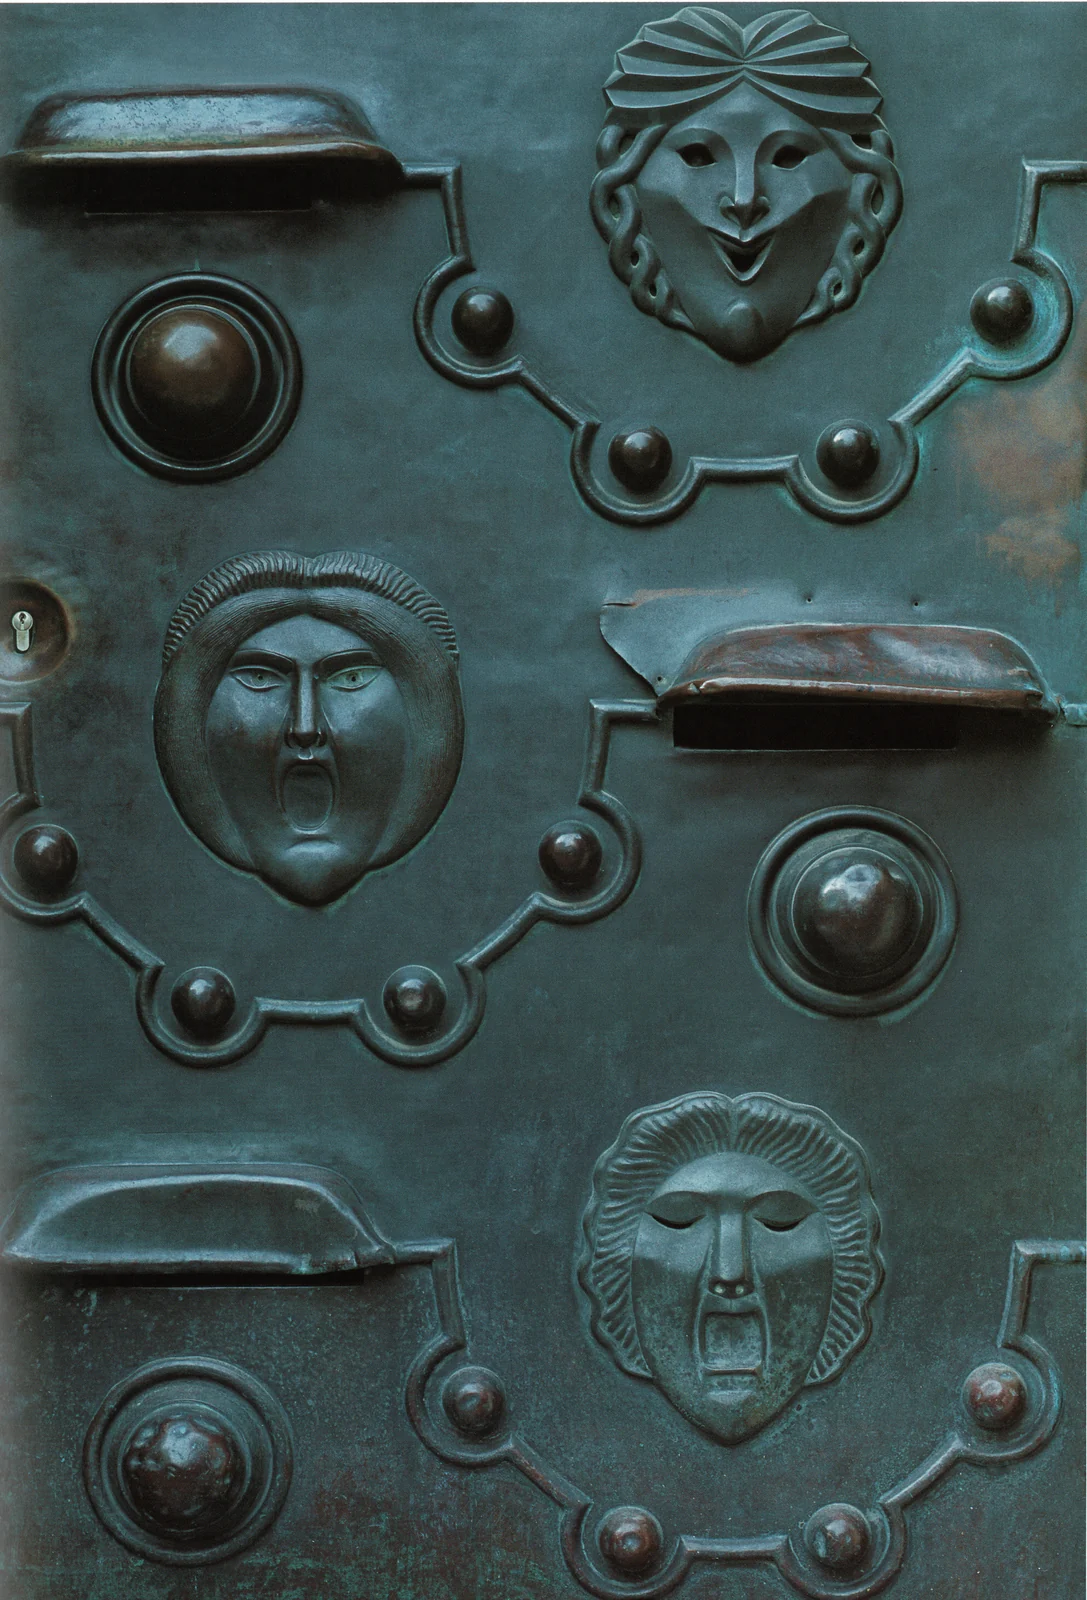
  • Detail of a bronze door with a blue-green patina: masks of faces and lions, round bosses, shell-shaped handles and a lock, photograph, archive
    Bronze door with masks

Choose your Camuche.

  • €80 to €140 per night for 1 or 2 guests
  • 2 nights minimum
  • Lower rates for longer stays
  • Bed linen and towels included for every stay
  • A small welcome gift: something to write with and something to toast with
on average 15% cheaper when you book direct
Emailinfo@lescamuches.be
Phone+32 478 93 90 33

Have a question?

Everything is optional. Your email app will open with your request ready to send.

I'm interested in

Or write to us directly at info@lescamuches.be.