Les Camuches

Duplex · Les Camuches de la Coopérative, Tournai

La Camuche d'Henri Beyaert

Duplex with 55 m² of living space, including a 10 m² terrace. Right next to Tournai station, at Les Camuches de la Coopérative. Furnished and fitted to an upmarket standard: premium bedding, a fully equipped kitchen and high-speed Wi-Fi.

Accommodation
Duplex
Living space
55 m² (indoor and outdoor)
Outdoor space
10 m² terrace
Neighbourhood
Boulevard Eisenhower, a stone's throw from the station
Address
Boulevard Eisenhower 107, 7500 Tournai
Certification
Certified furnished tourist accommodation
Registration no. BELWAL1664025-989029
Rates
€80 to €140 per night for 1 or 2 guests
2-night minimum, with lower rates for longer stays
Bed linen and towels included
Its namesake
Architect · 1823–1894
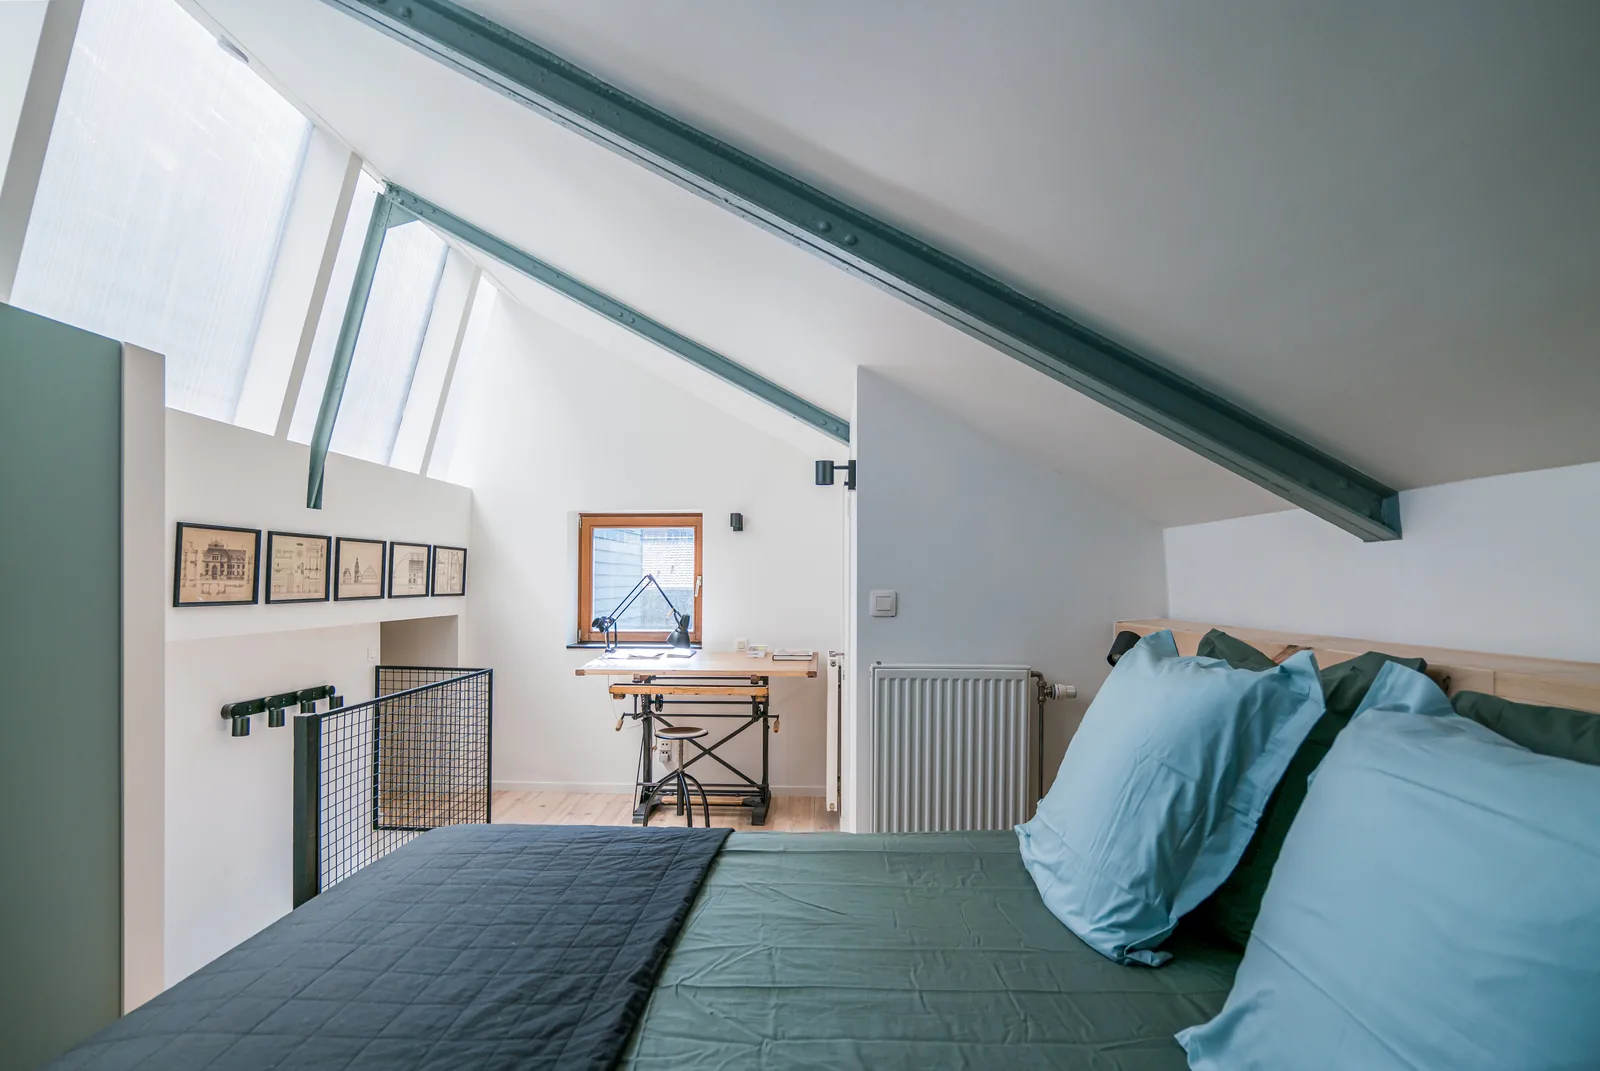
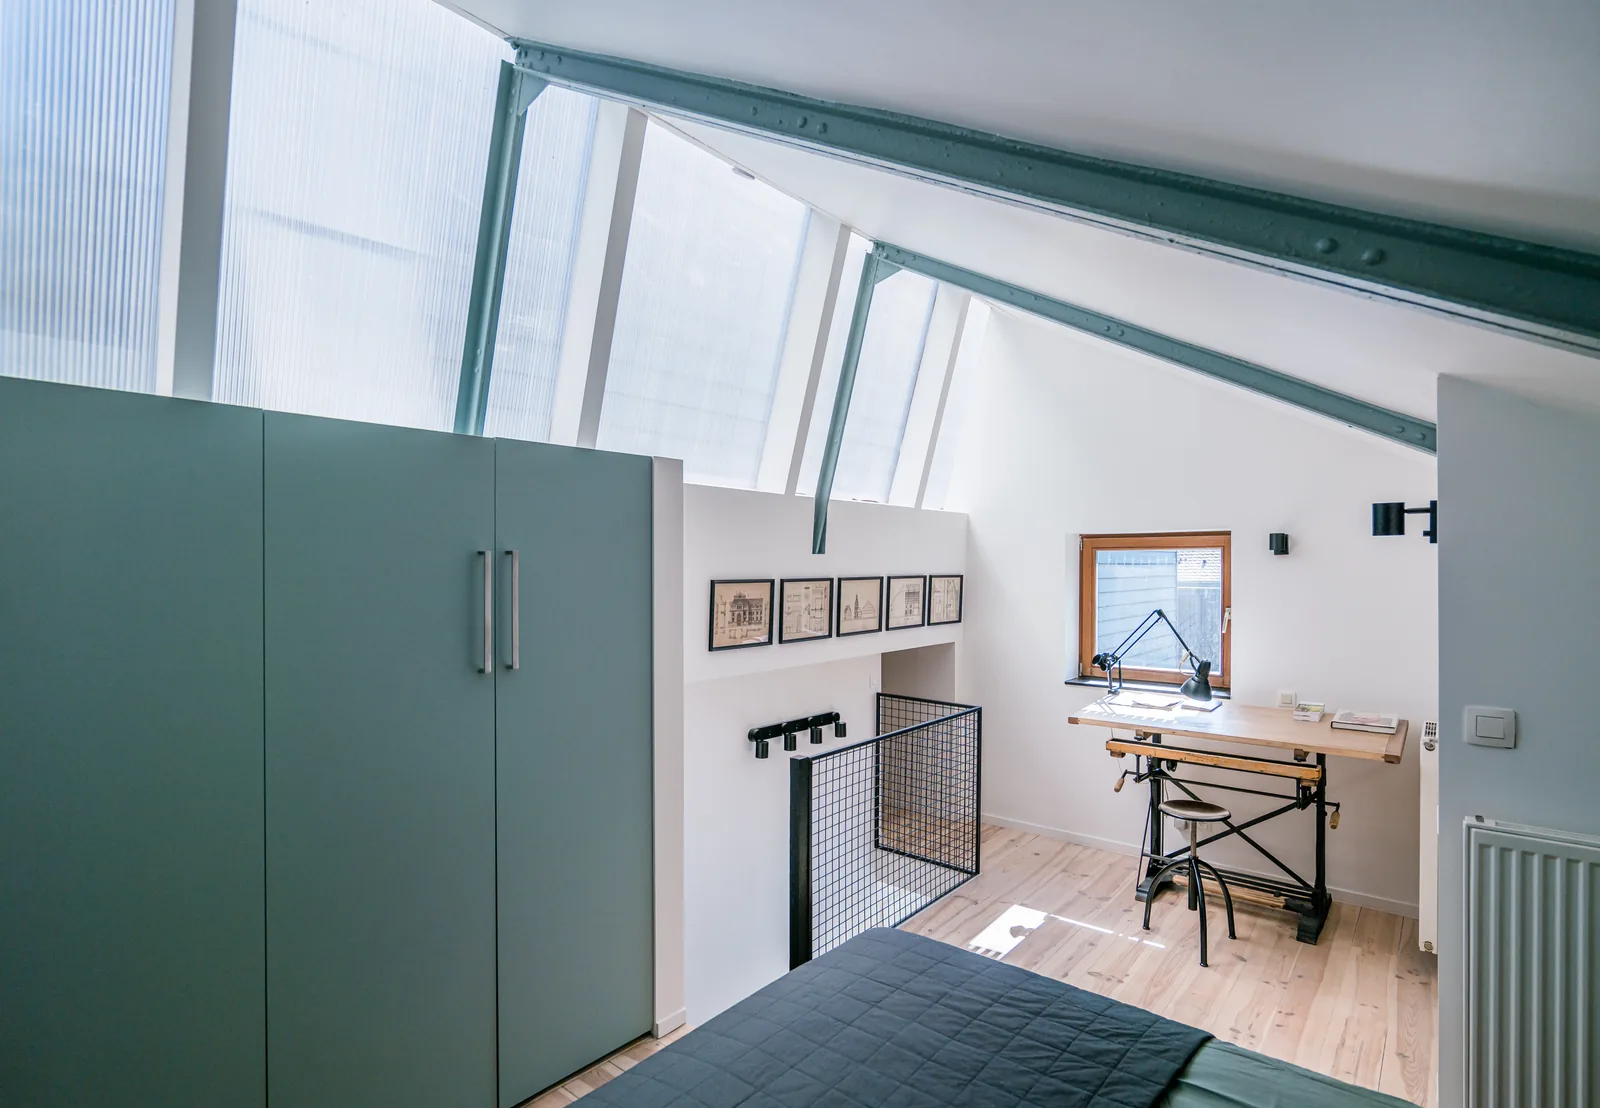
Mezzanine bedroom beneath a riveted steel roof frame, with a bed and an architect's desk, Camuche Beyaert in Tournai

Photos

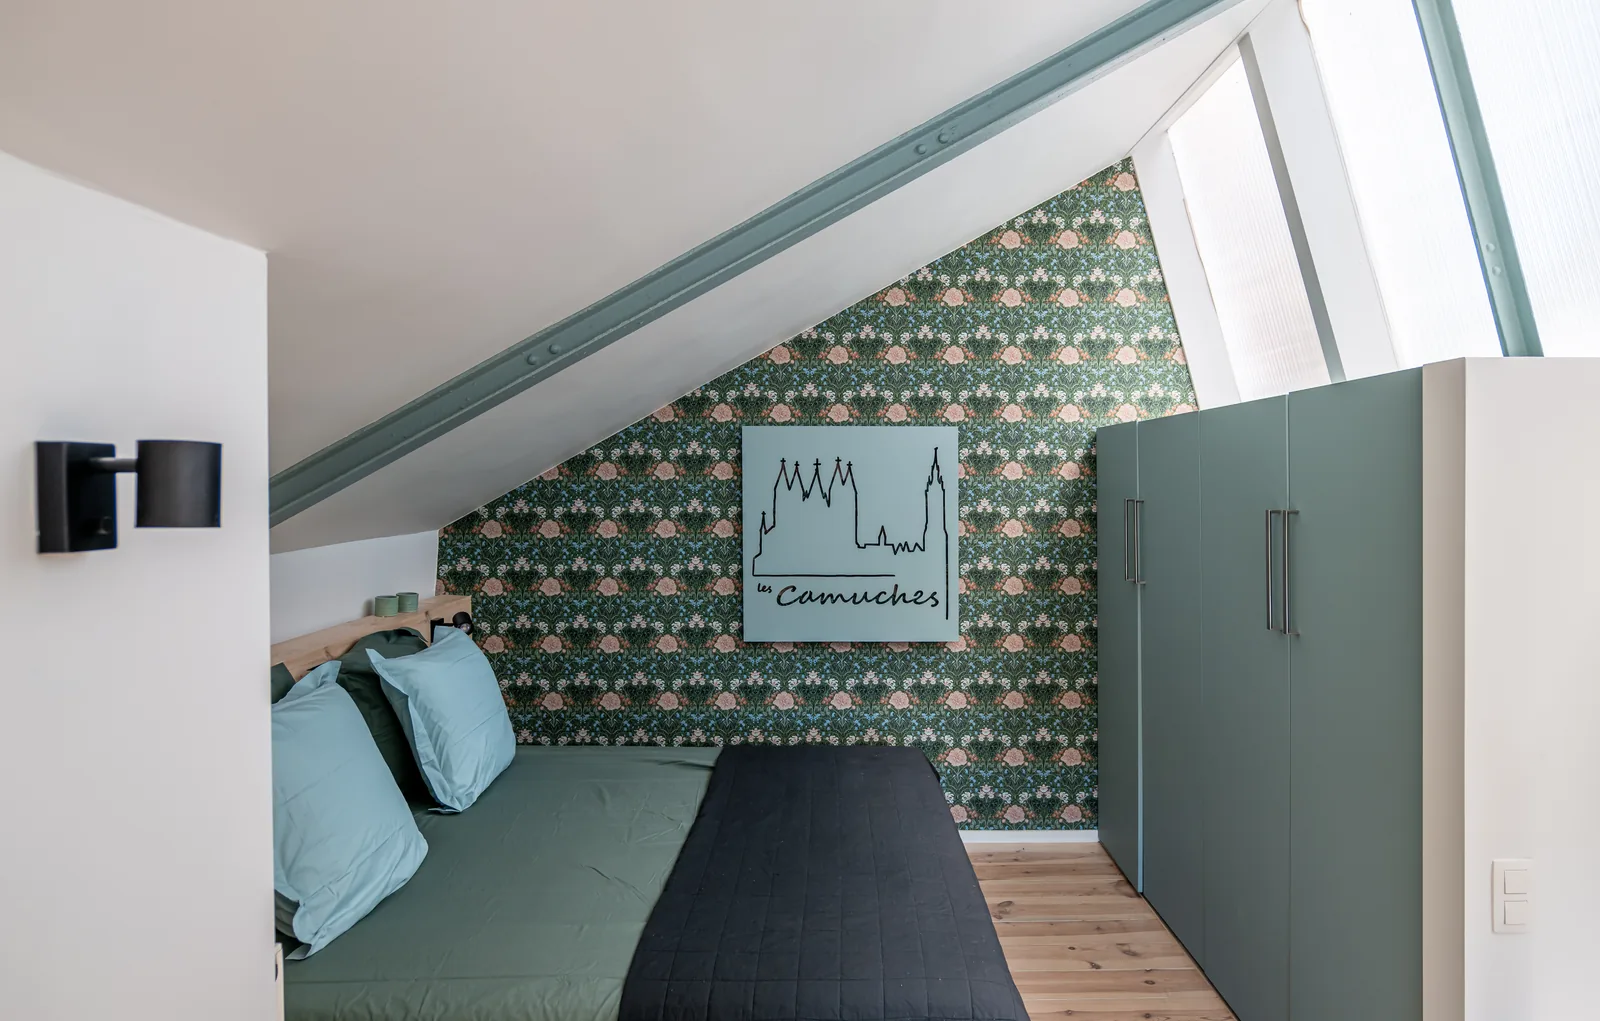
  • Bed against green botanical wallpaper, green wardrobe and steel beam under the eaves, Camuche Beyaert in Tournai
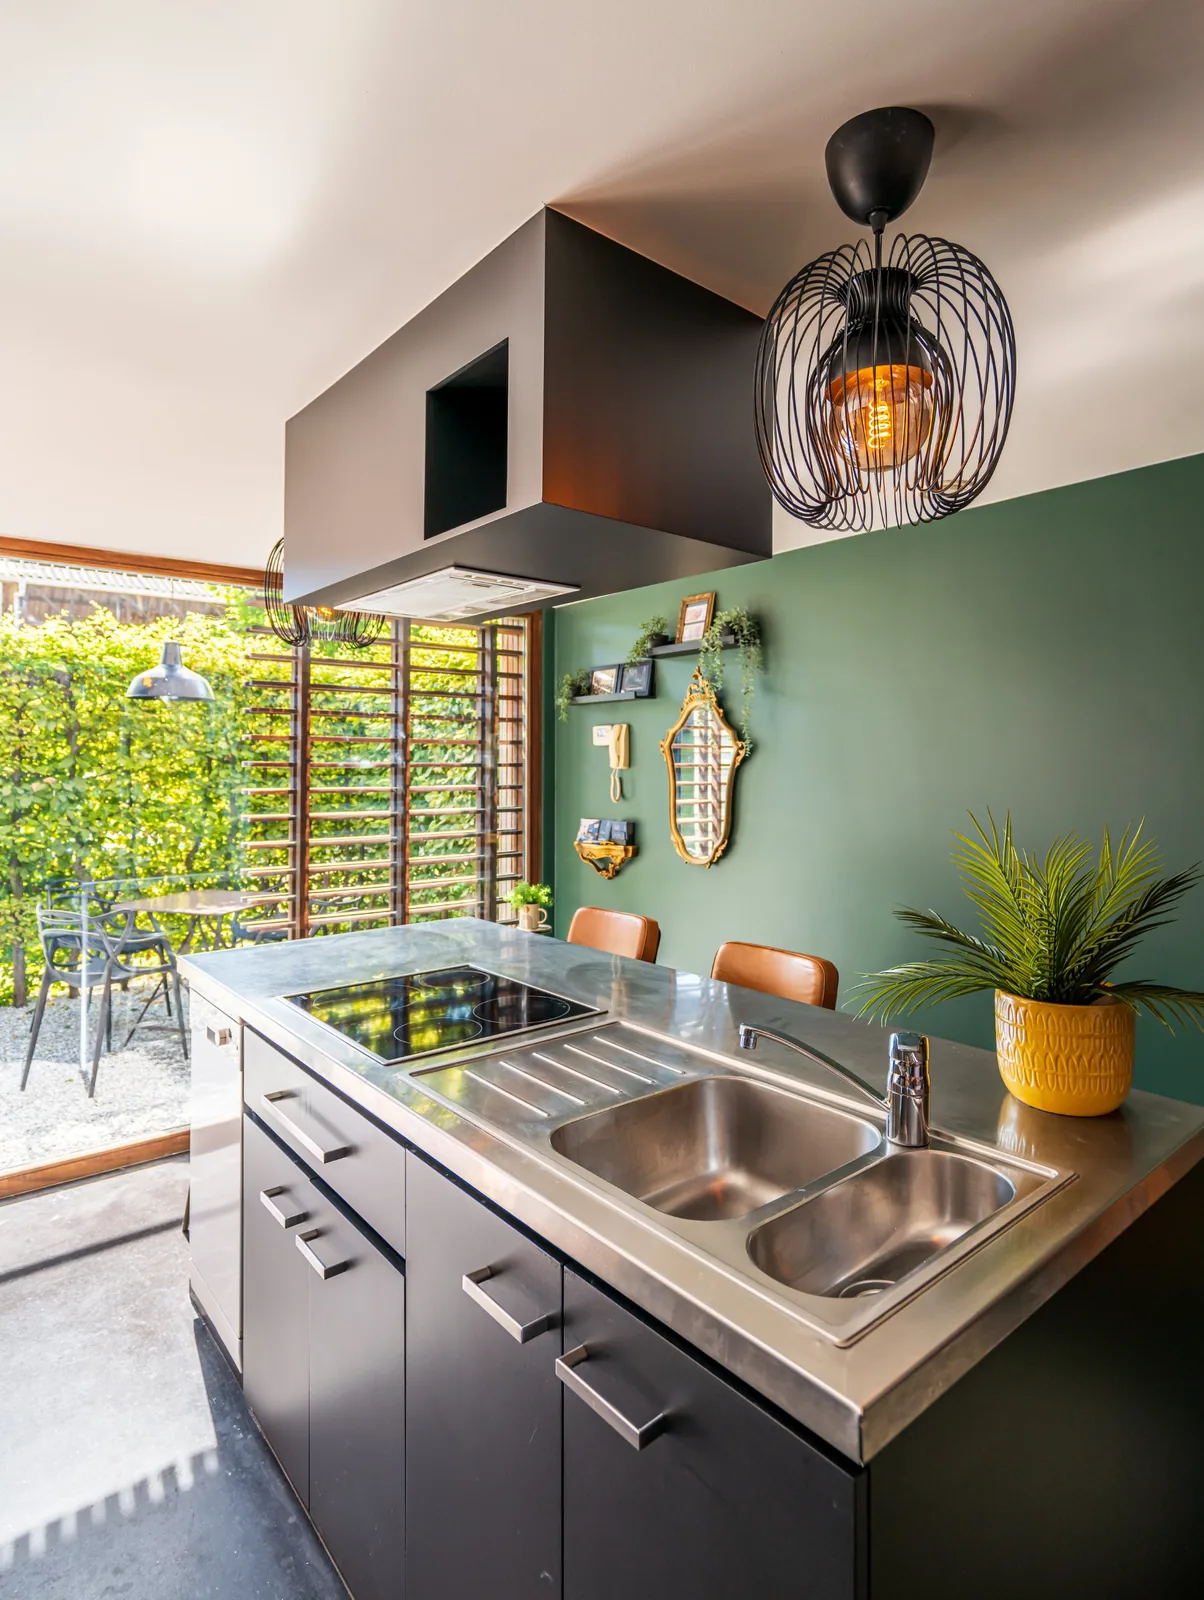
  • Kitchen with black units, stainless steel worktop and a green wall, opening onto the patio, Camuche Beyaert in Tournai
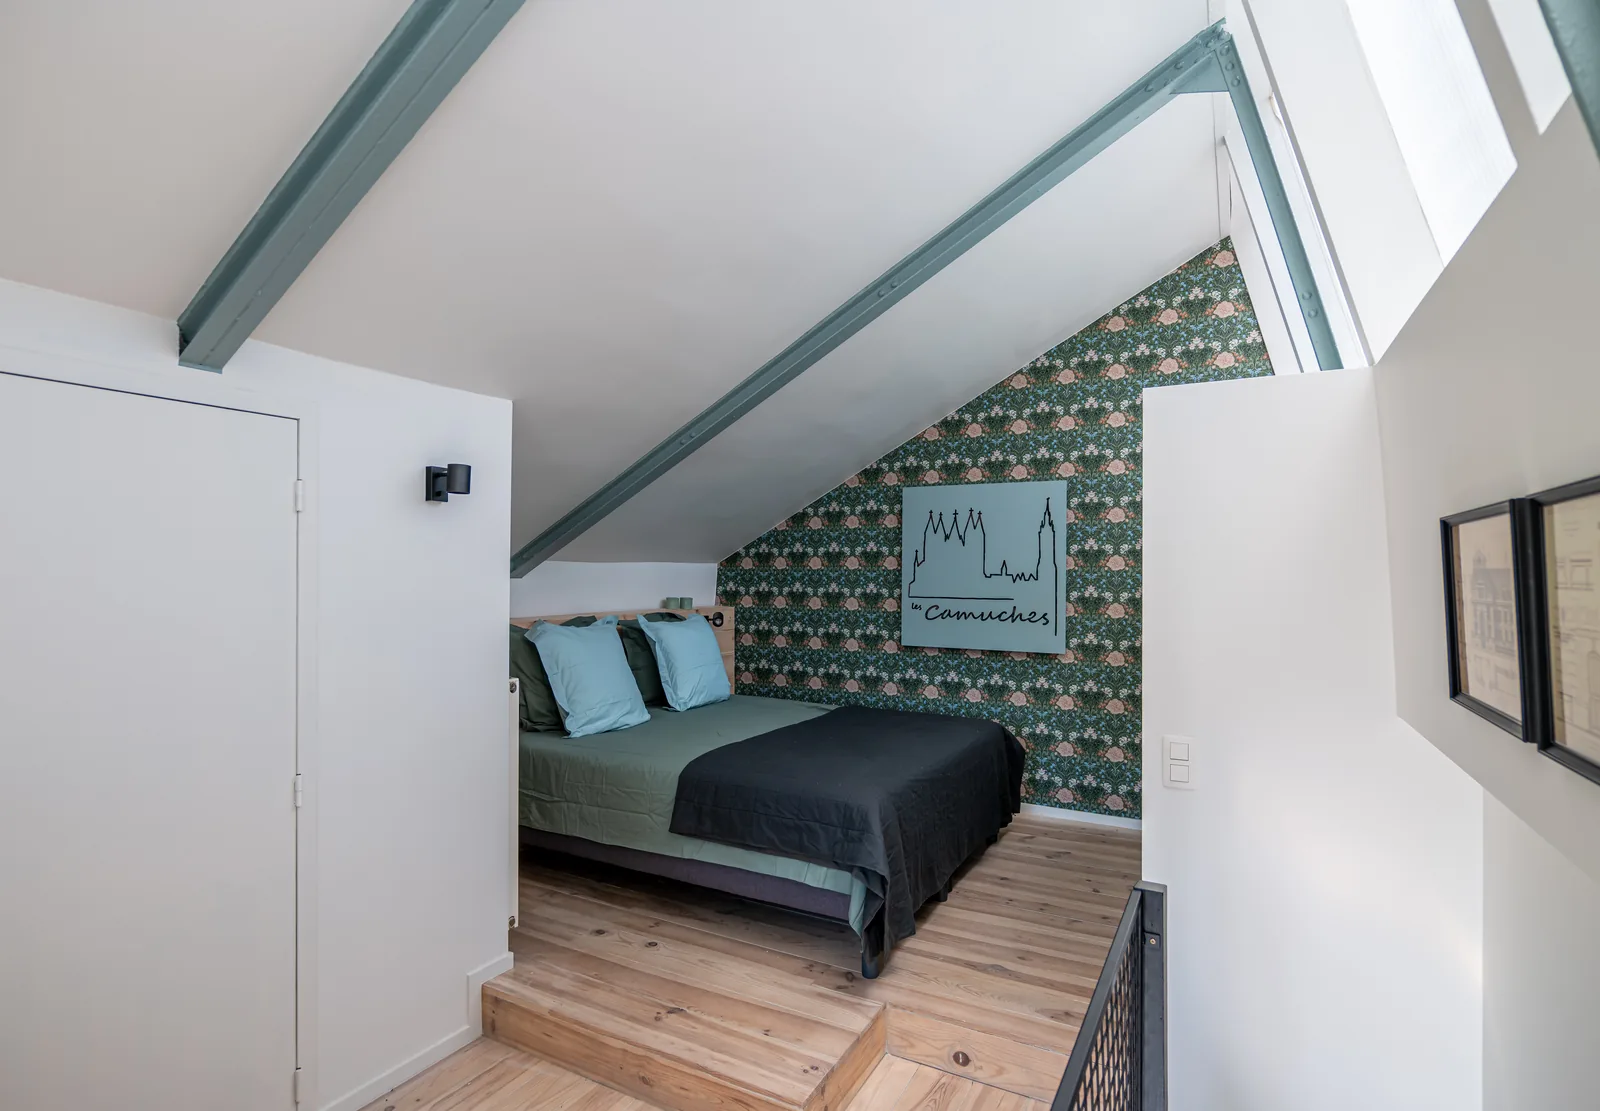
  • Attic bedroom with double bed, green wallpaper and black mesh balustrade, Camuche Beyaert in Tournai
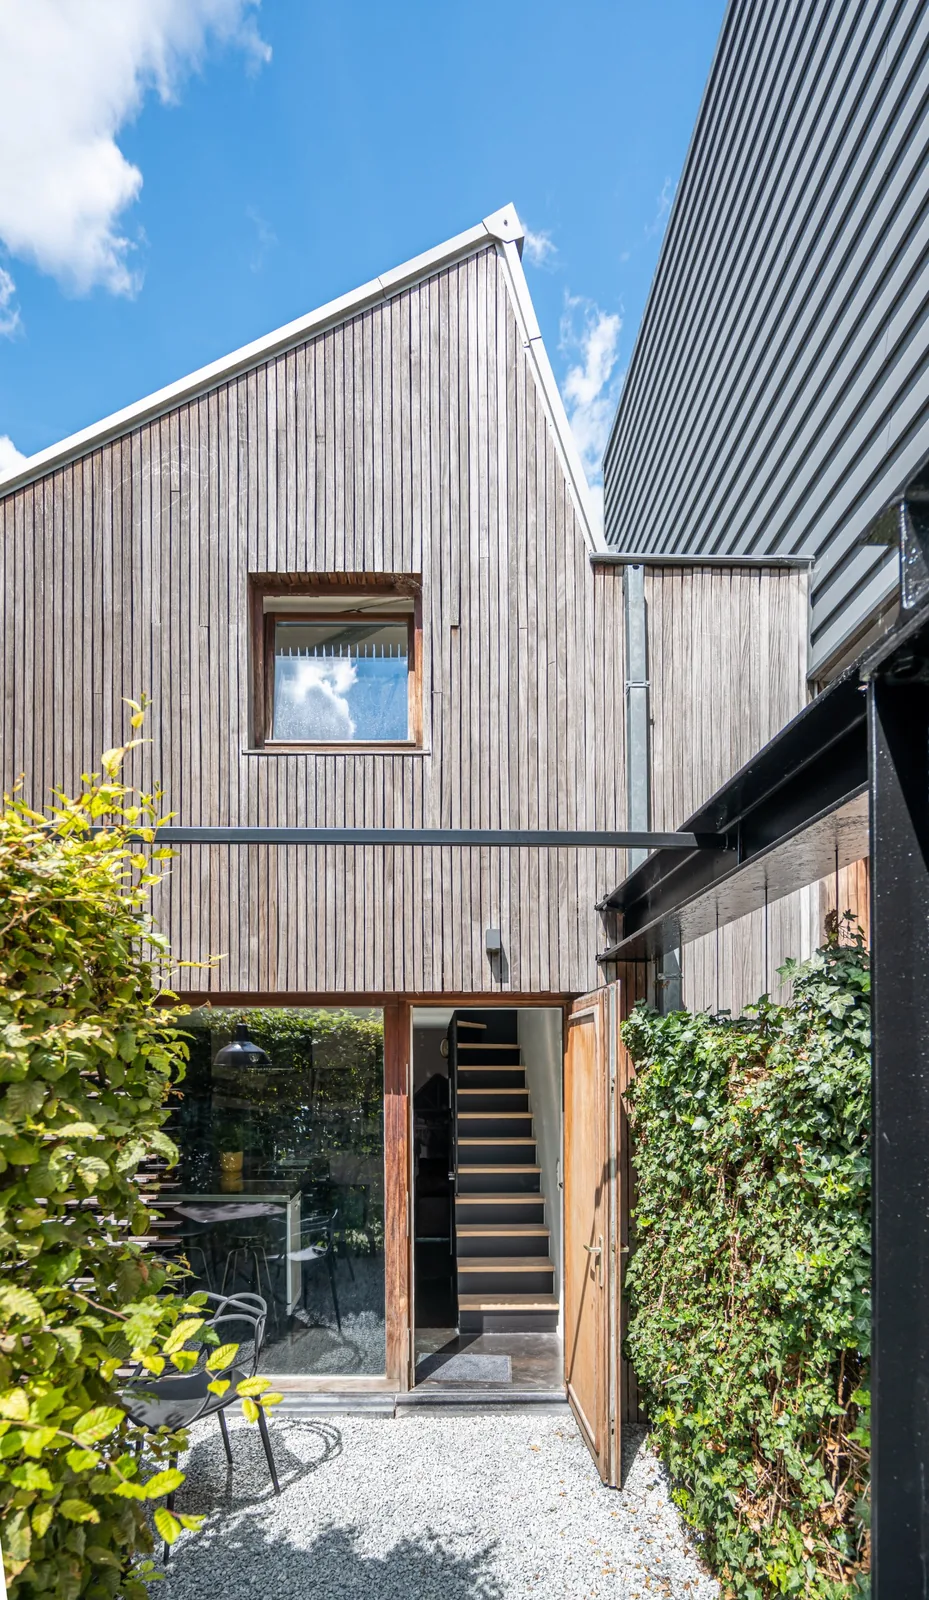
  • Gabled timber façade, picture window and door open onto the staircase, gravel patio, Camuche Beyaert in Tournai
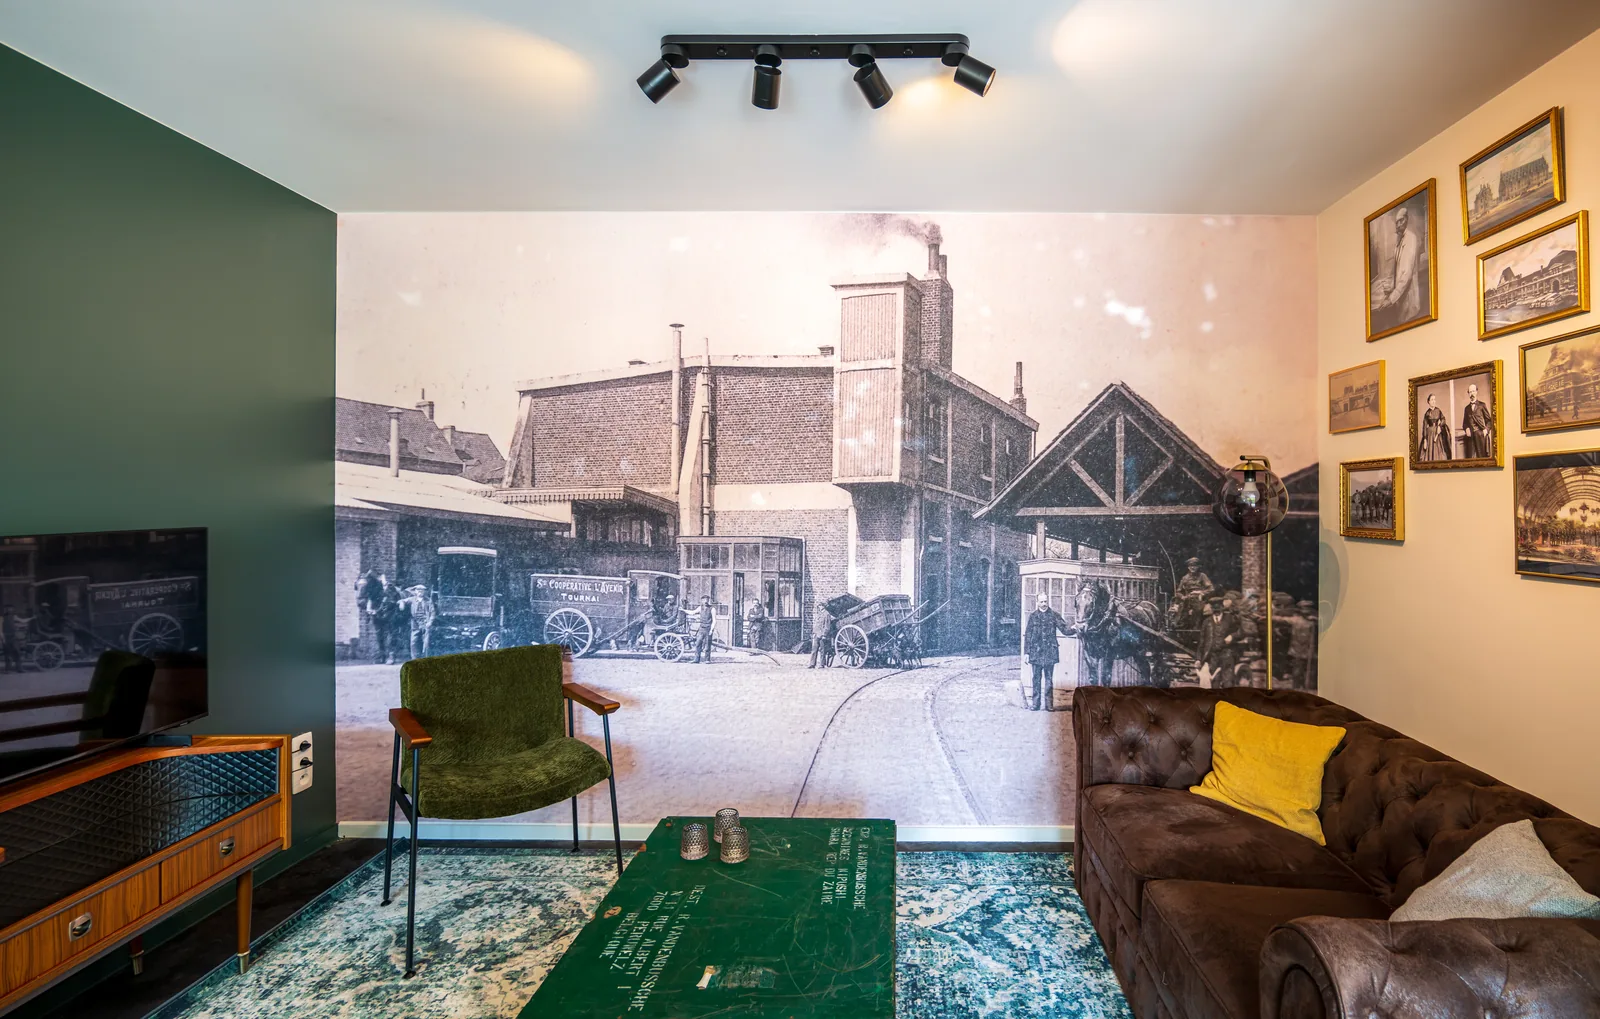
  • Living room with a large vintage mural of the Coopérative l'Avenir, Chesterfield sofa and green armchair, Camuche Beyaert in Tournai
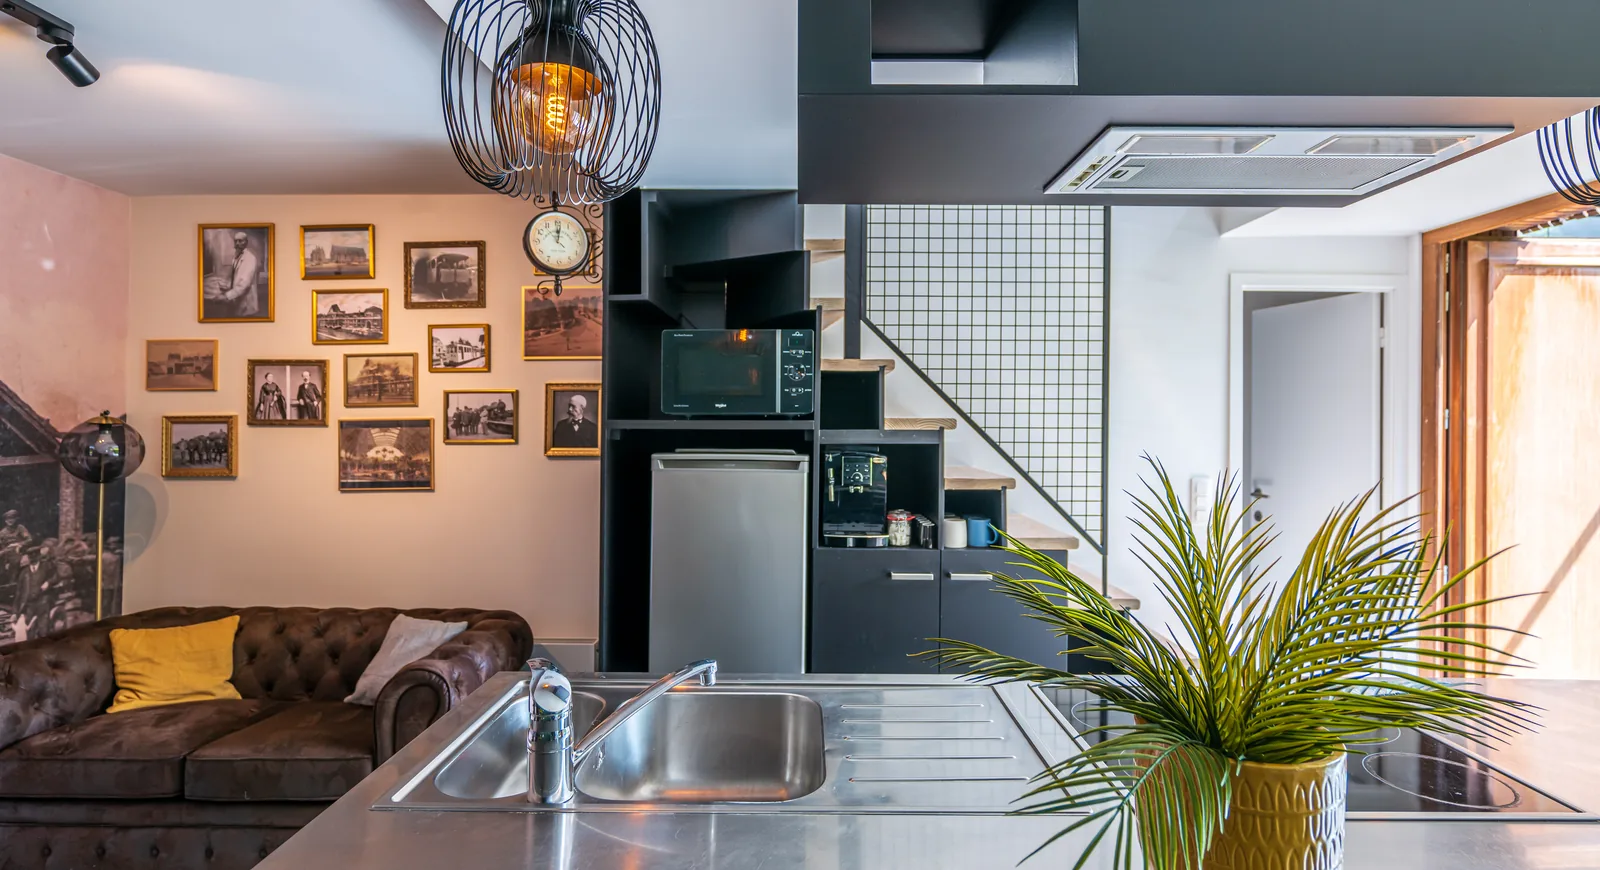
  • Living room and open-plan kitchen with a gallery of old photographs, staircase and stainless steel worktop, Camuche Beyaert in Tournai
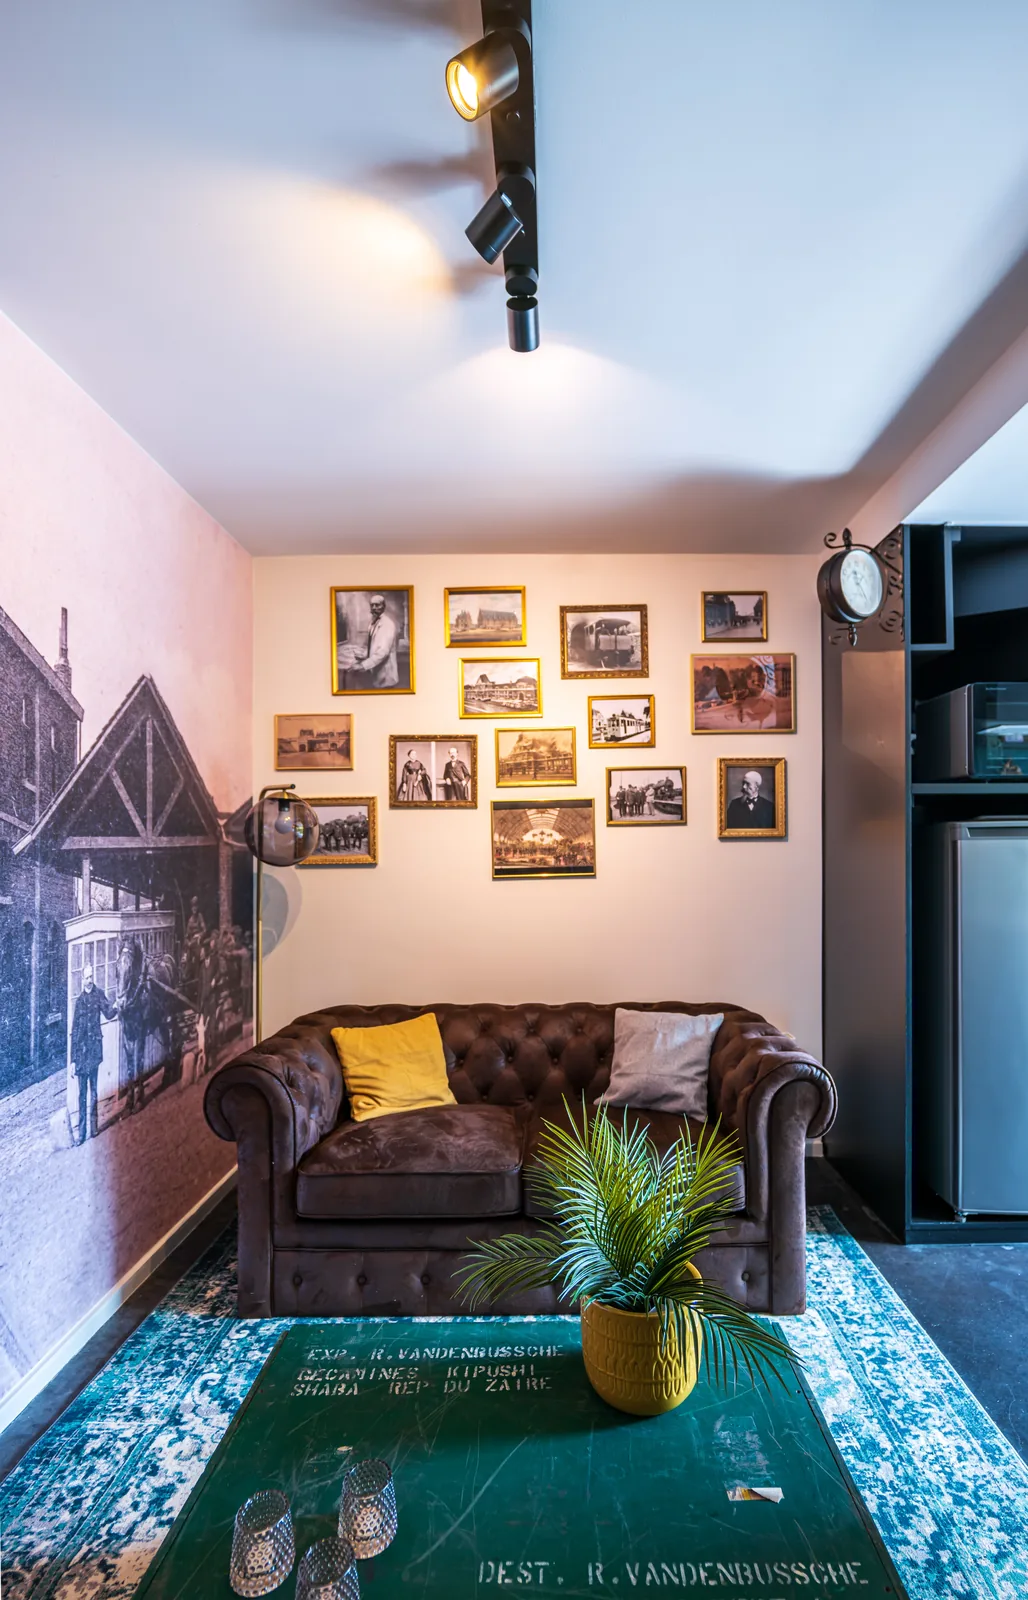
  • Seating area with Chesterfield sofa, a gallery of gilt frames and a green trunk as a coffee table, Camuche Beyaert in Tournai
  • Mezzanine seen from above: green wardrobe, desk and polycarbonate glazing, Camuche Beyaert in Tournai
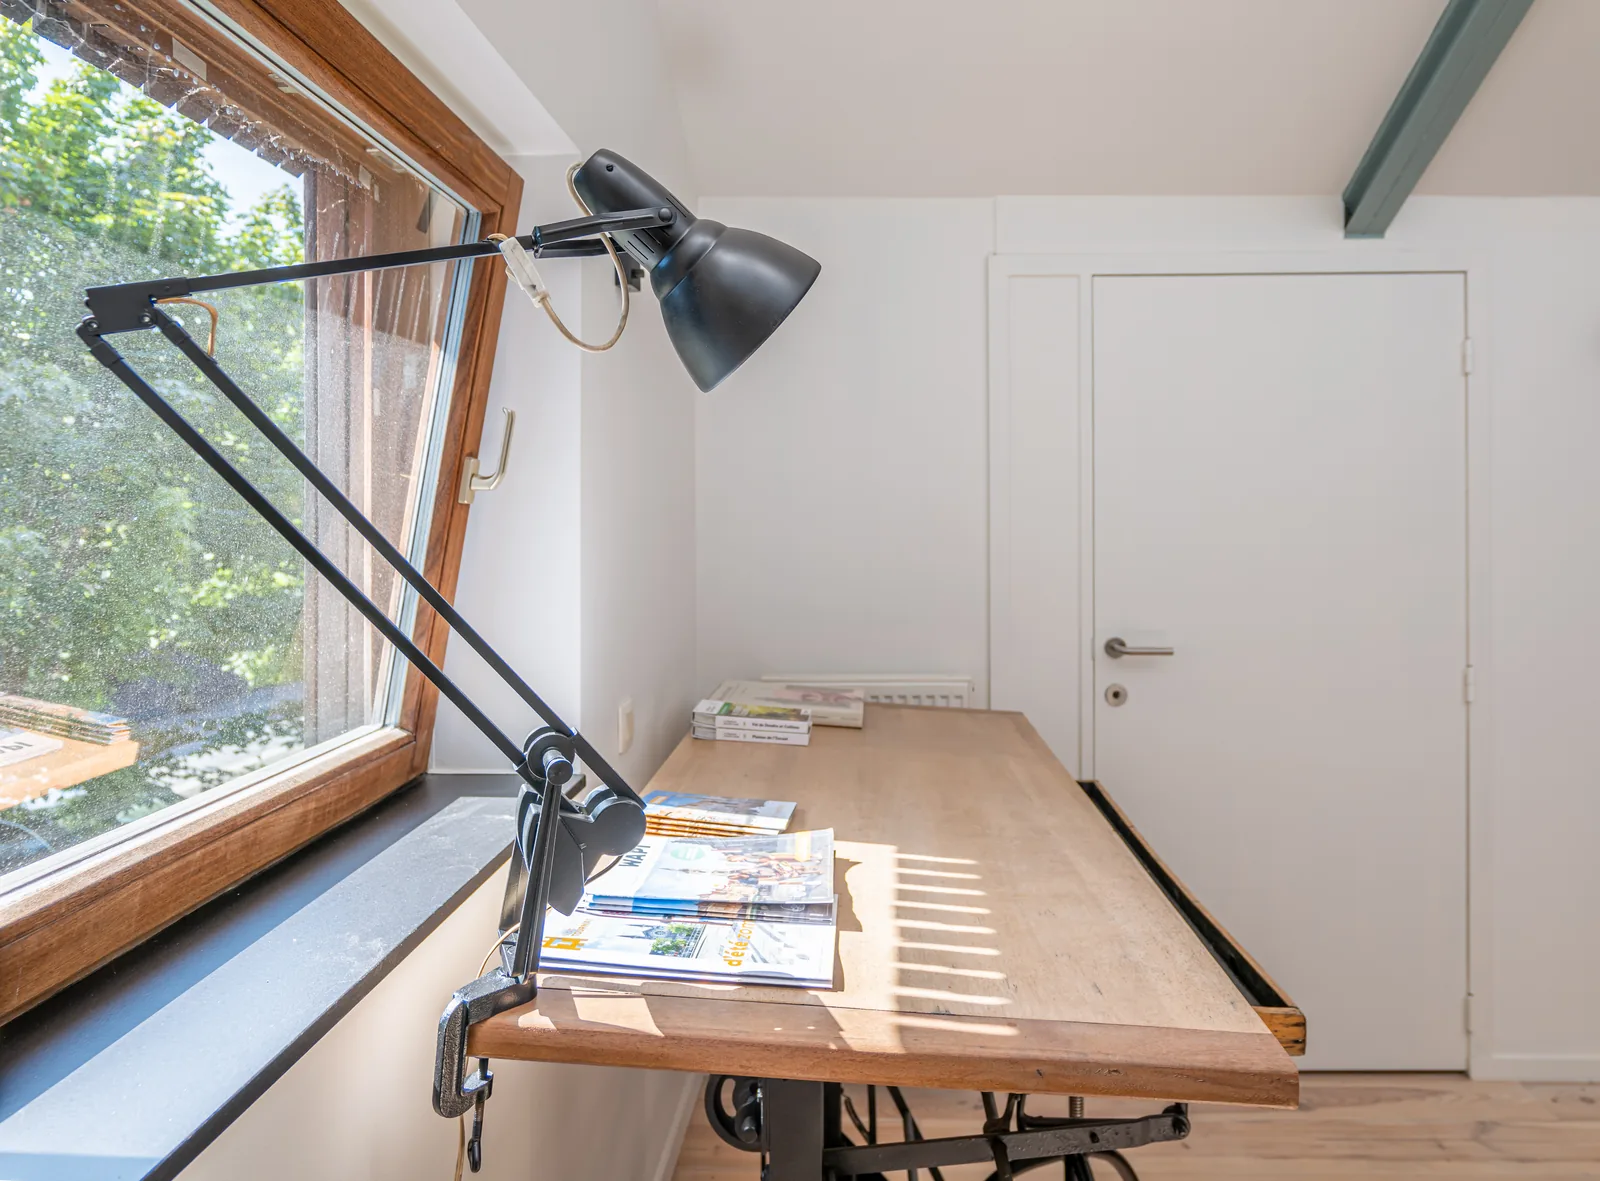
  • Architect's drawing table with an adjustable desk lamp in front of a wooden window, Camuche Beyaert in Tournai
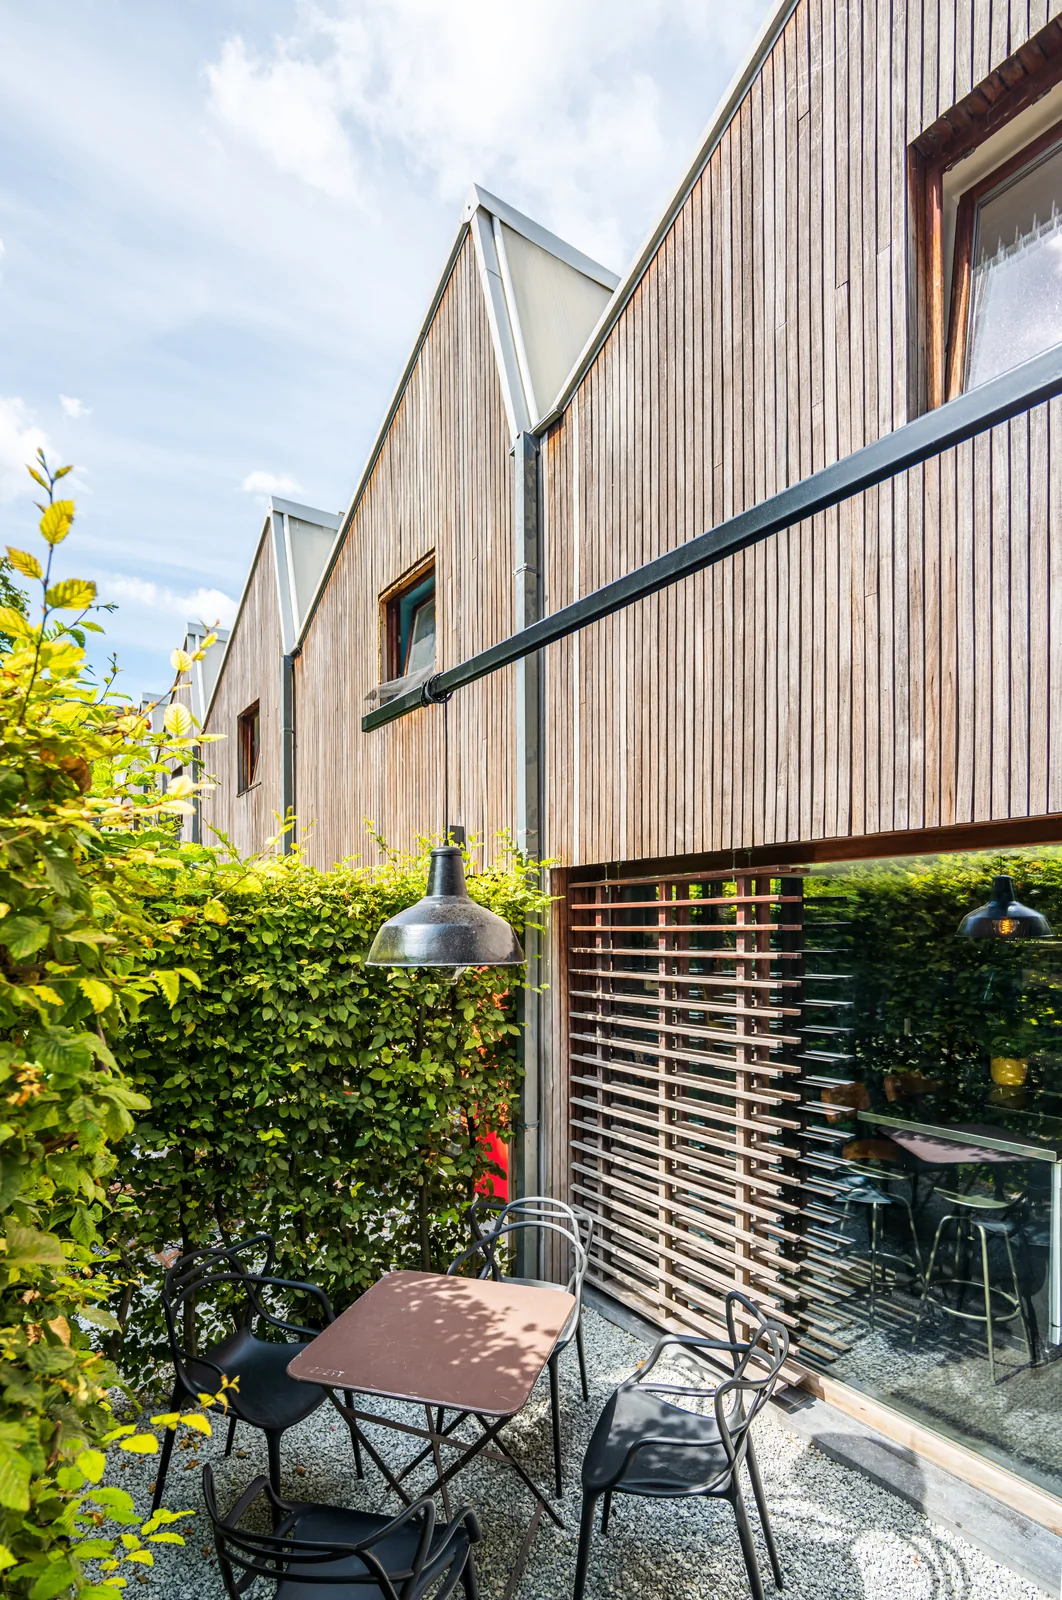
  • Patio with bistro table and black chairs in front of the timber façade and the hedge, Camuche Beyaert in Tournai
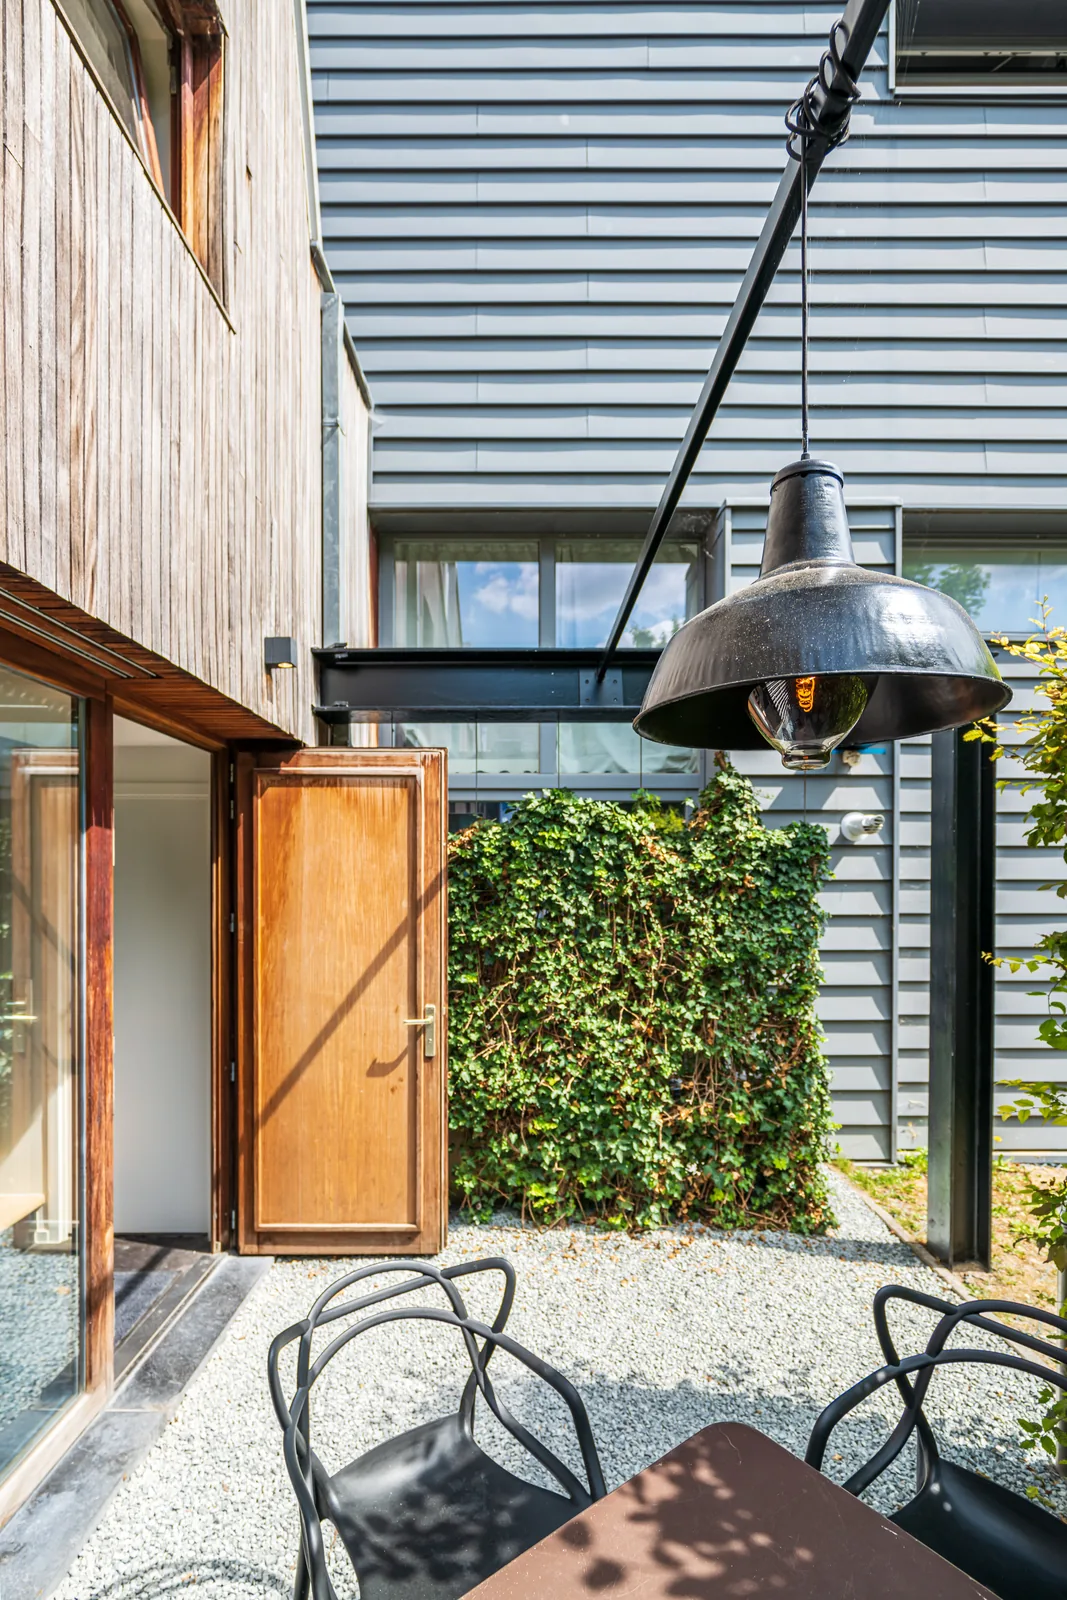
  • Gravel patio with a black industrial pendant light and an open wooden door, Camuche Beyaert in Tournai
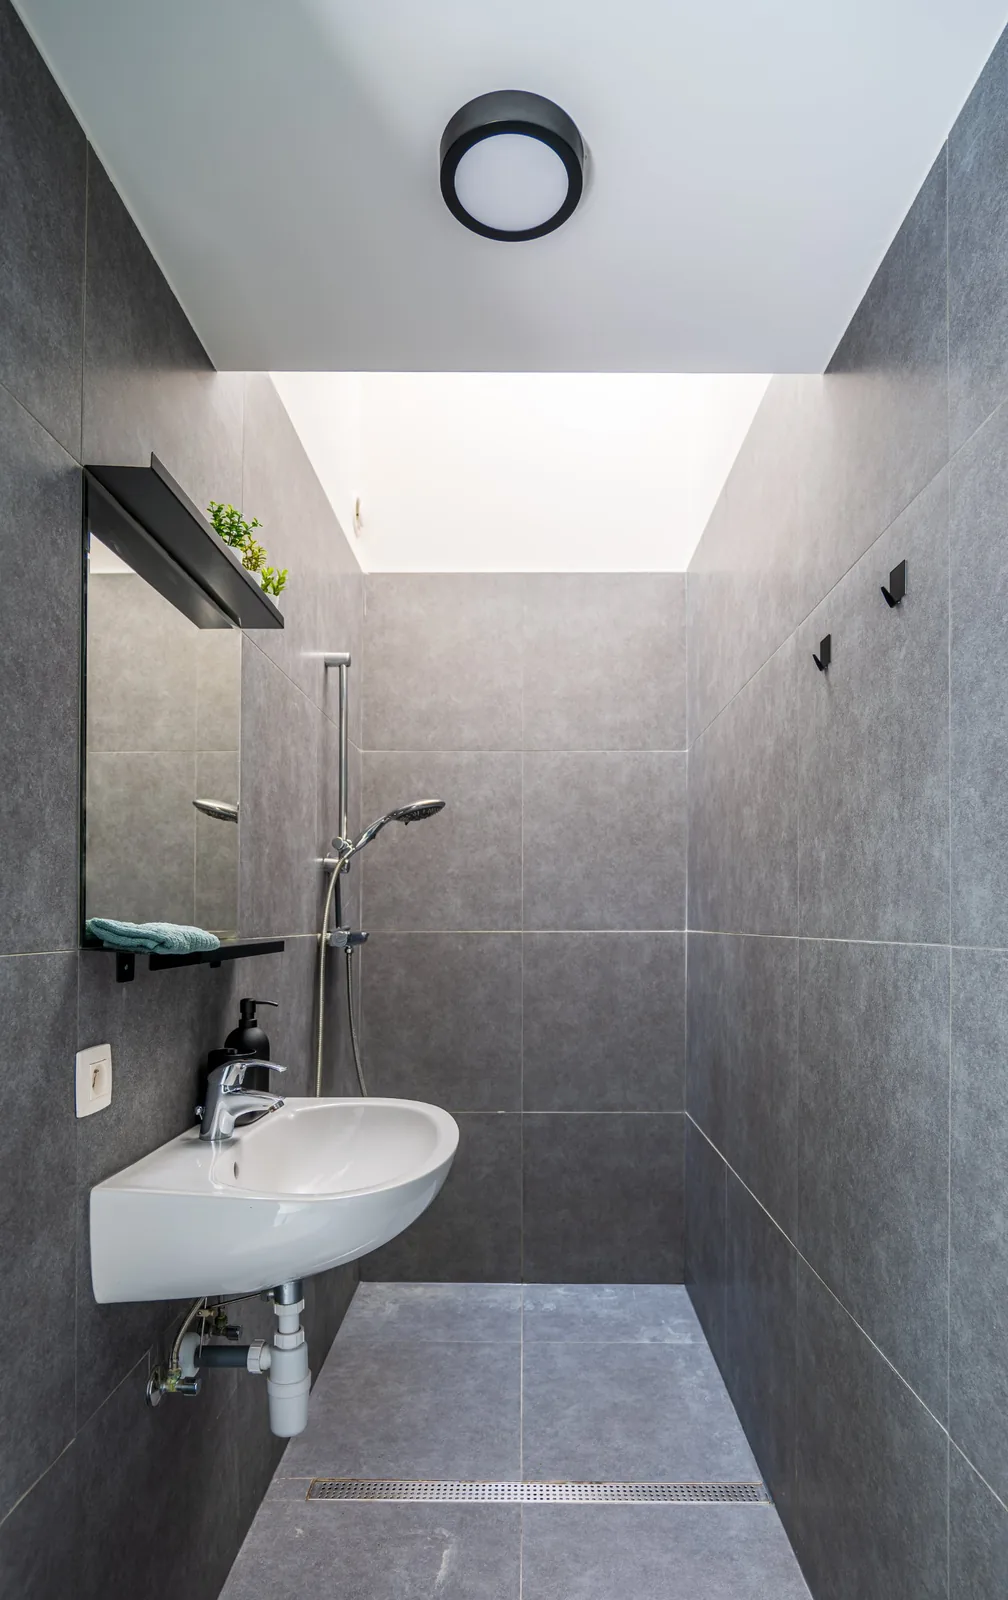
  • Shower room with grey walls, corner washbasin, mirror and overhead skylight, Camuche Beyaert in Tournai
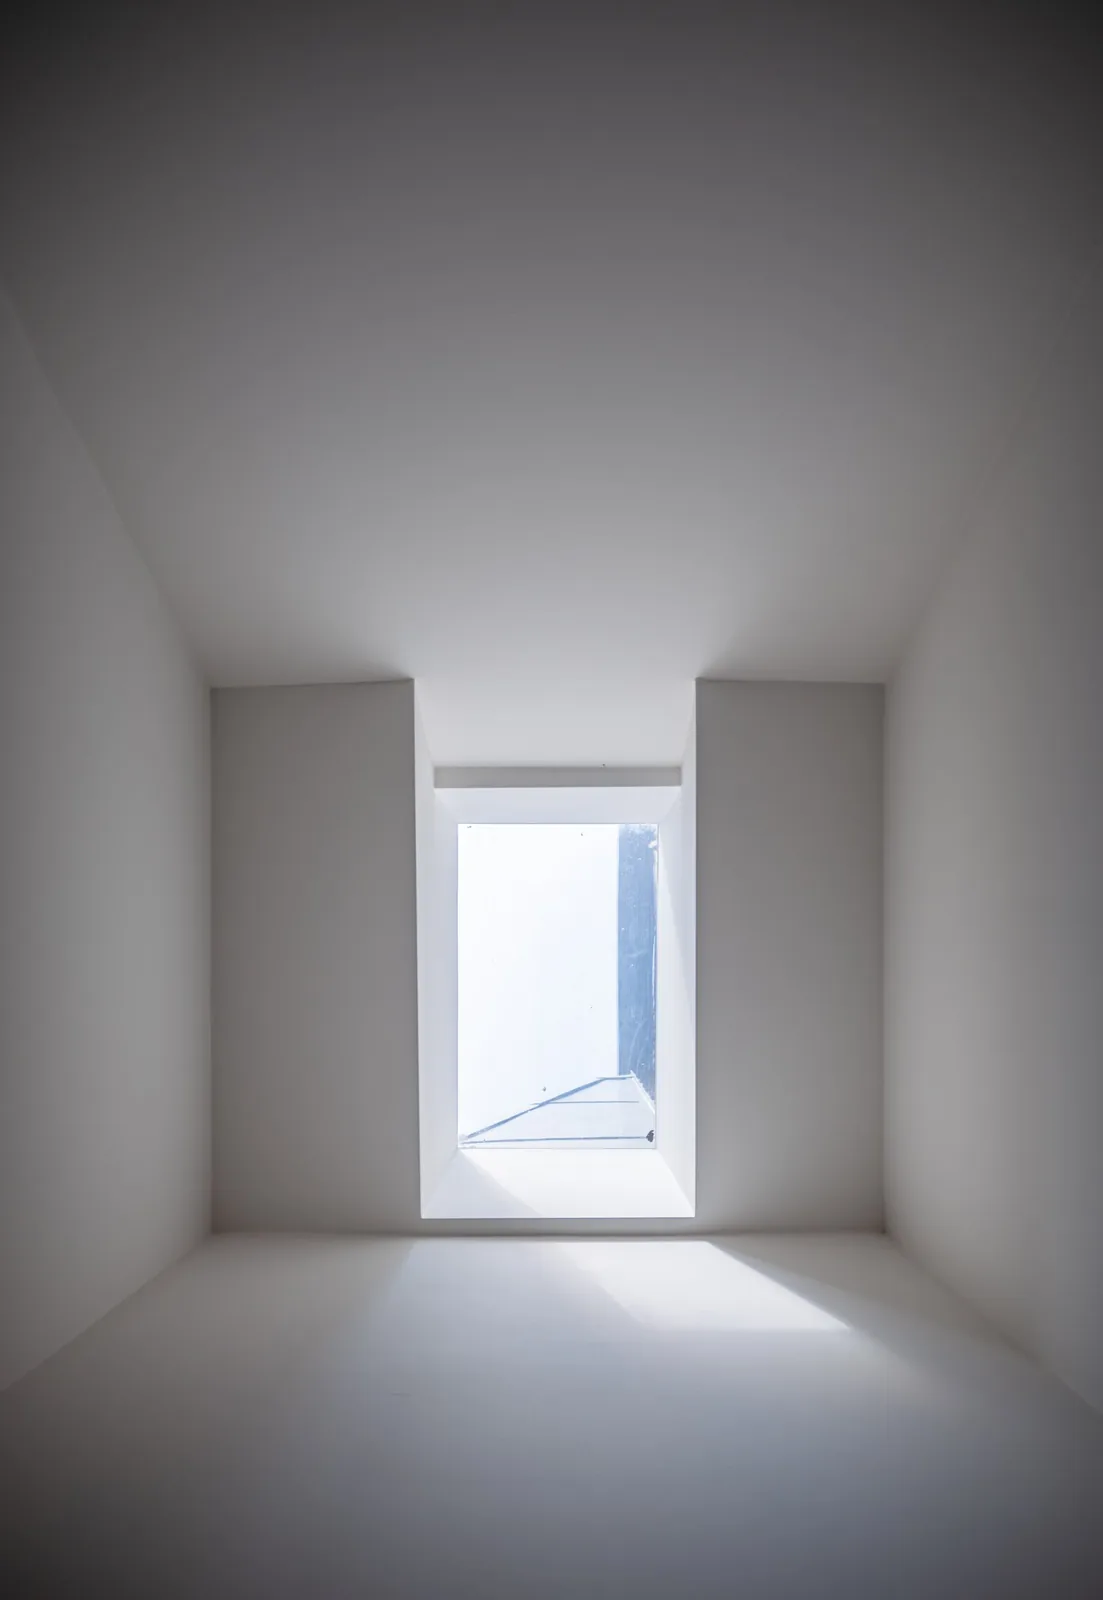
  • White-walled room lit by an overhead skylight, Camuche Beyaert in Tournai
Floor plans
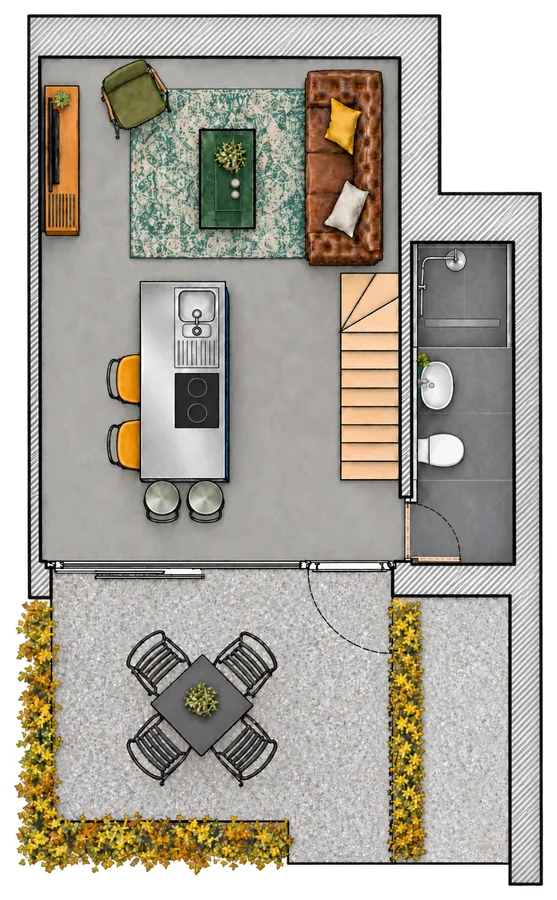
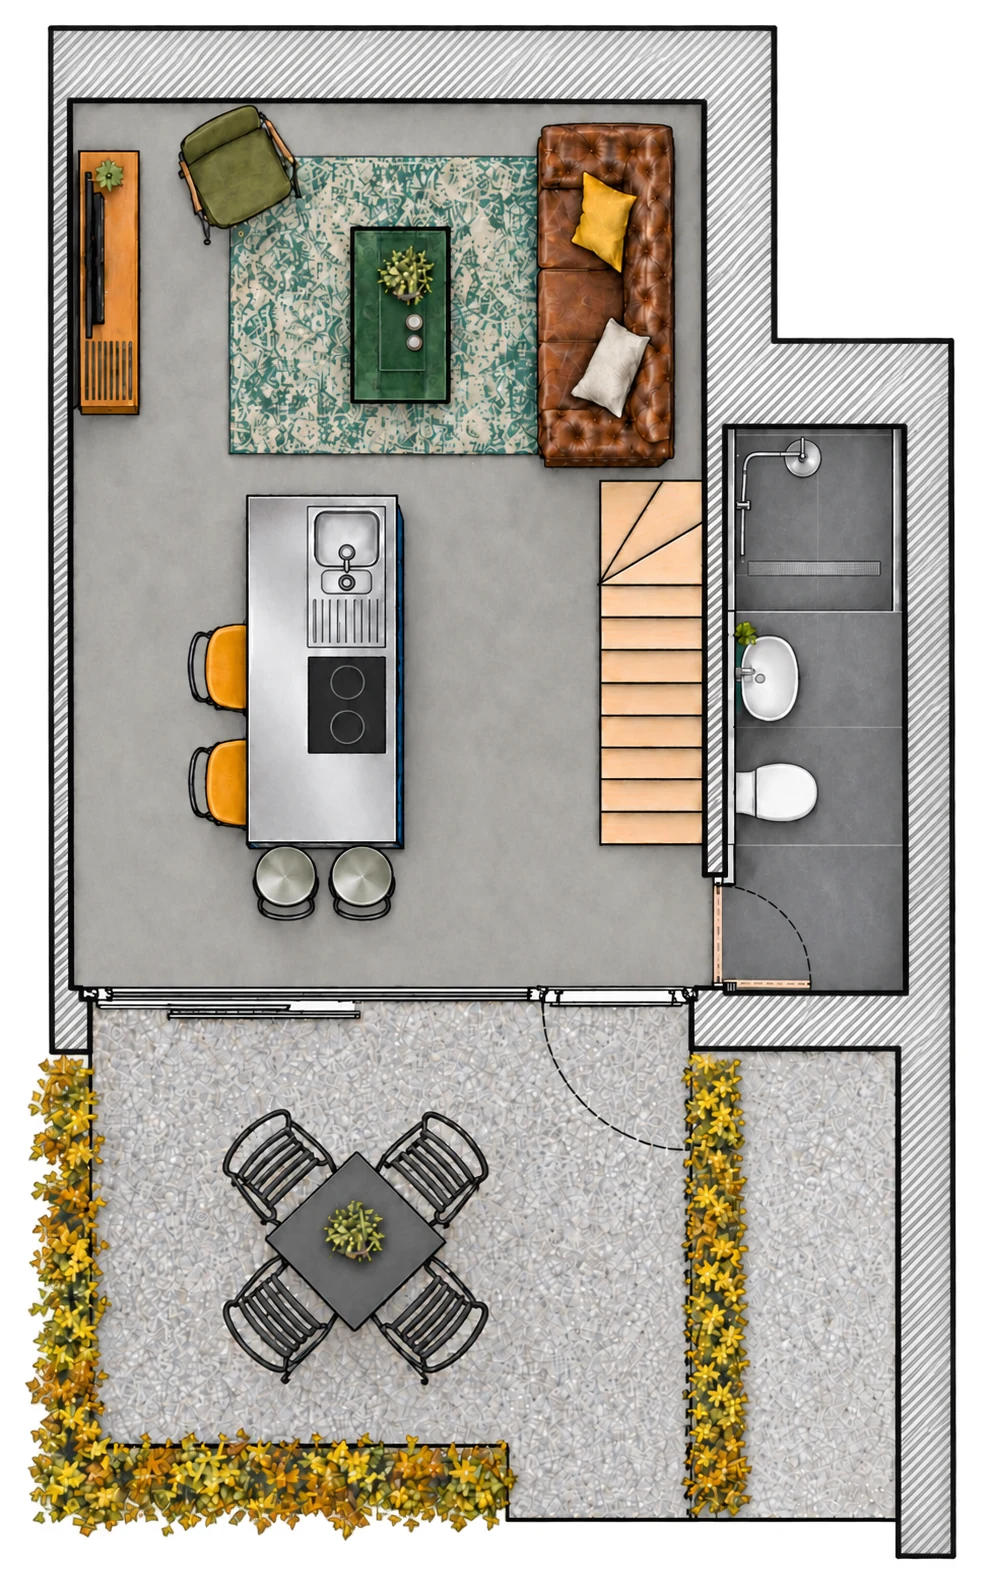
  • Ground-floor plan of the Camuche Beyaert duplex: living room, kitchen with island, shower room and patio
    Ground floor
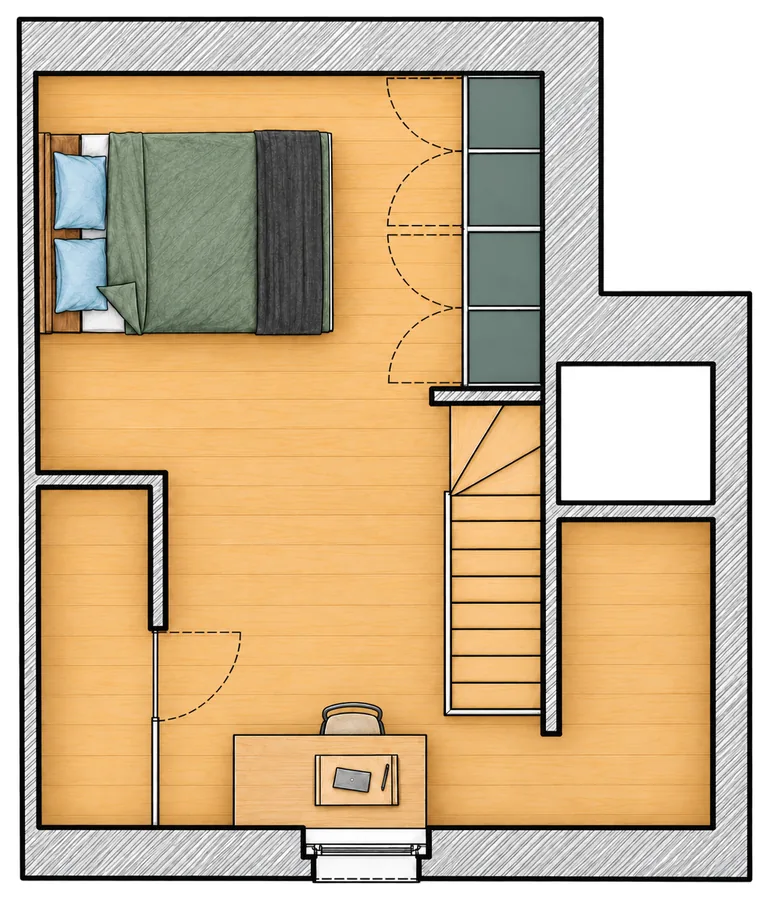
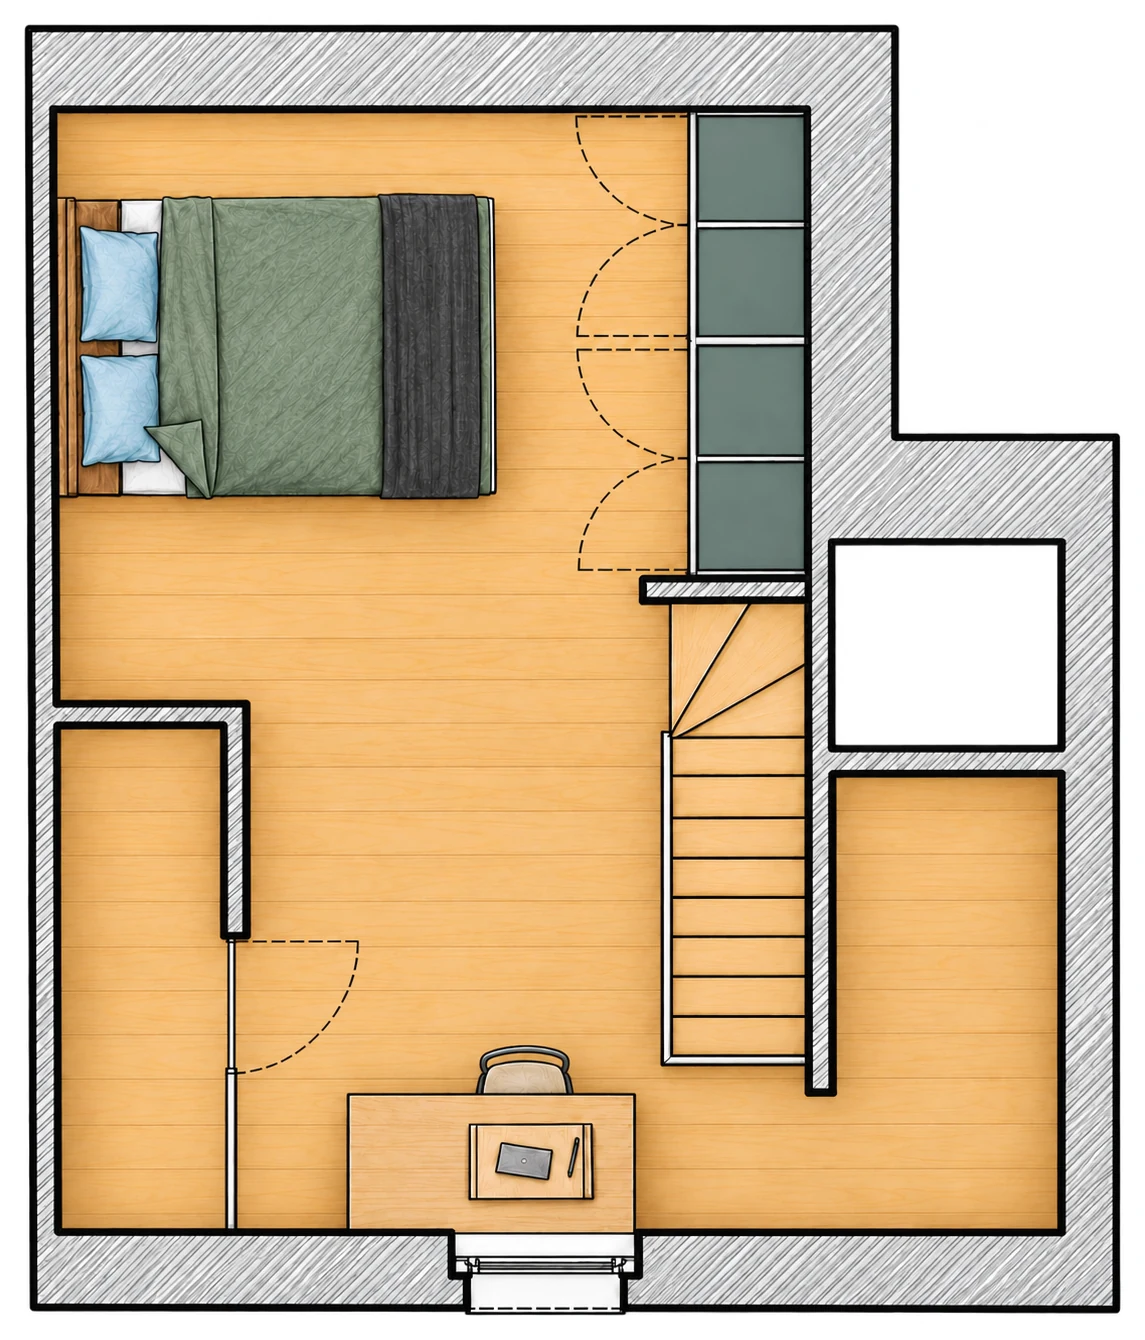
  • Upper-floor plan of the Camuche Beyaert duplex: bedroom with double bed, wardrobe and desk
    Upper floor

Amenities

  • Wi-FiDedicated workspace
  • Equipped kitchenOven, microwave, dishwasher
  • Washing machineAnd tumble dryer, free of charge
  • BathroomHairdryer, toiletries
  • Sheets and towelsCotton bed linen provided
  • Heating and air conSplit system
  • HD televisionNetflix, Prime Video, Disney+
  • Private outdoor spacePatio, balcony and furniture
  • BicyclesSecure storage
  • Self check-inSmart lock
  • Free parkingOn the street, with a blue parking disc
  • CotOn request, with books and toys

Henri Beyaert

Architect · 1823–1894

A bank clerk at 19, then an apprentice stonemason on the building site of Tournai's first station, Henri Beyaert went on to become one of the great Belgian architects of the 19th century. He designed Tournai station (1874-1879) and the headquarters of the National Bank of Belgium in Brussels (1859-1867), and rebuilt the Palais de la Nation (1883-1886). He also trained Paul Hankar and Victor Horta, leading figures of Art Nouveau.
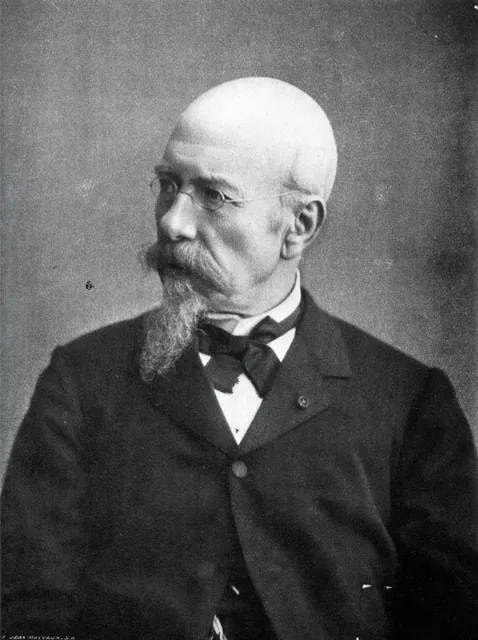
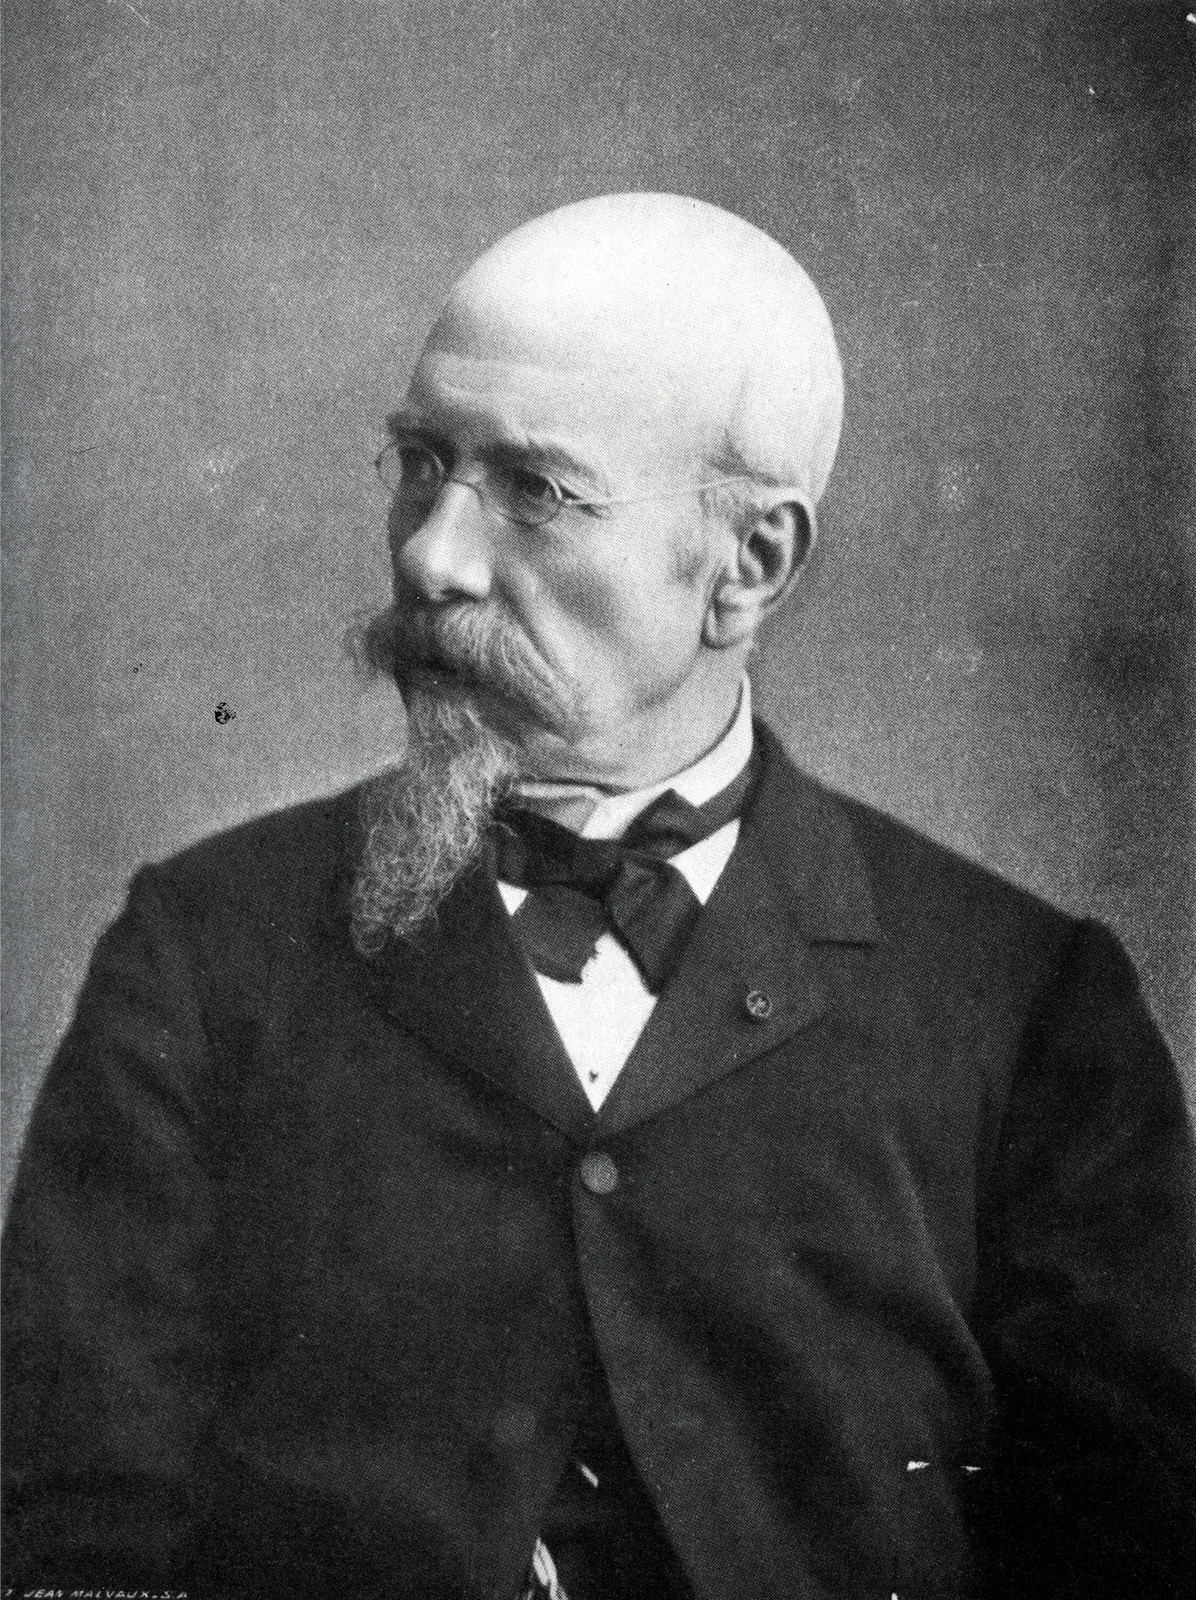
  • Photographic portrait of Henri Beyaert in later life: balding, with glasses, moustache and goatee, three-quarter view, in a dark suit and bow tie, archive
    Portrait of Henri Beyaert
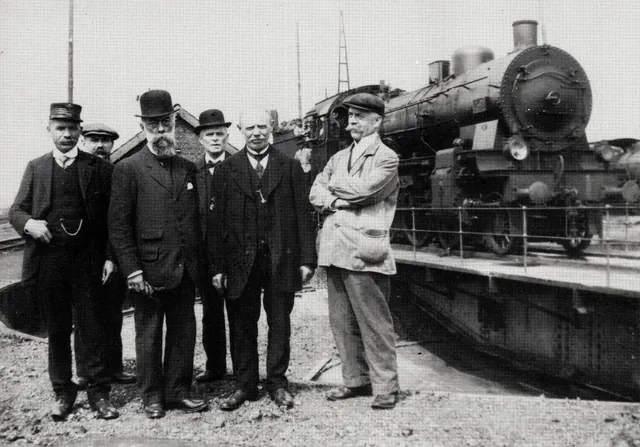
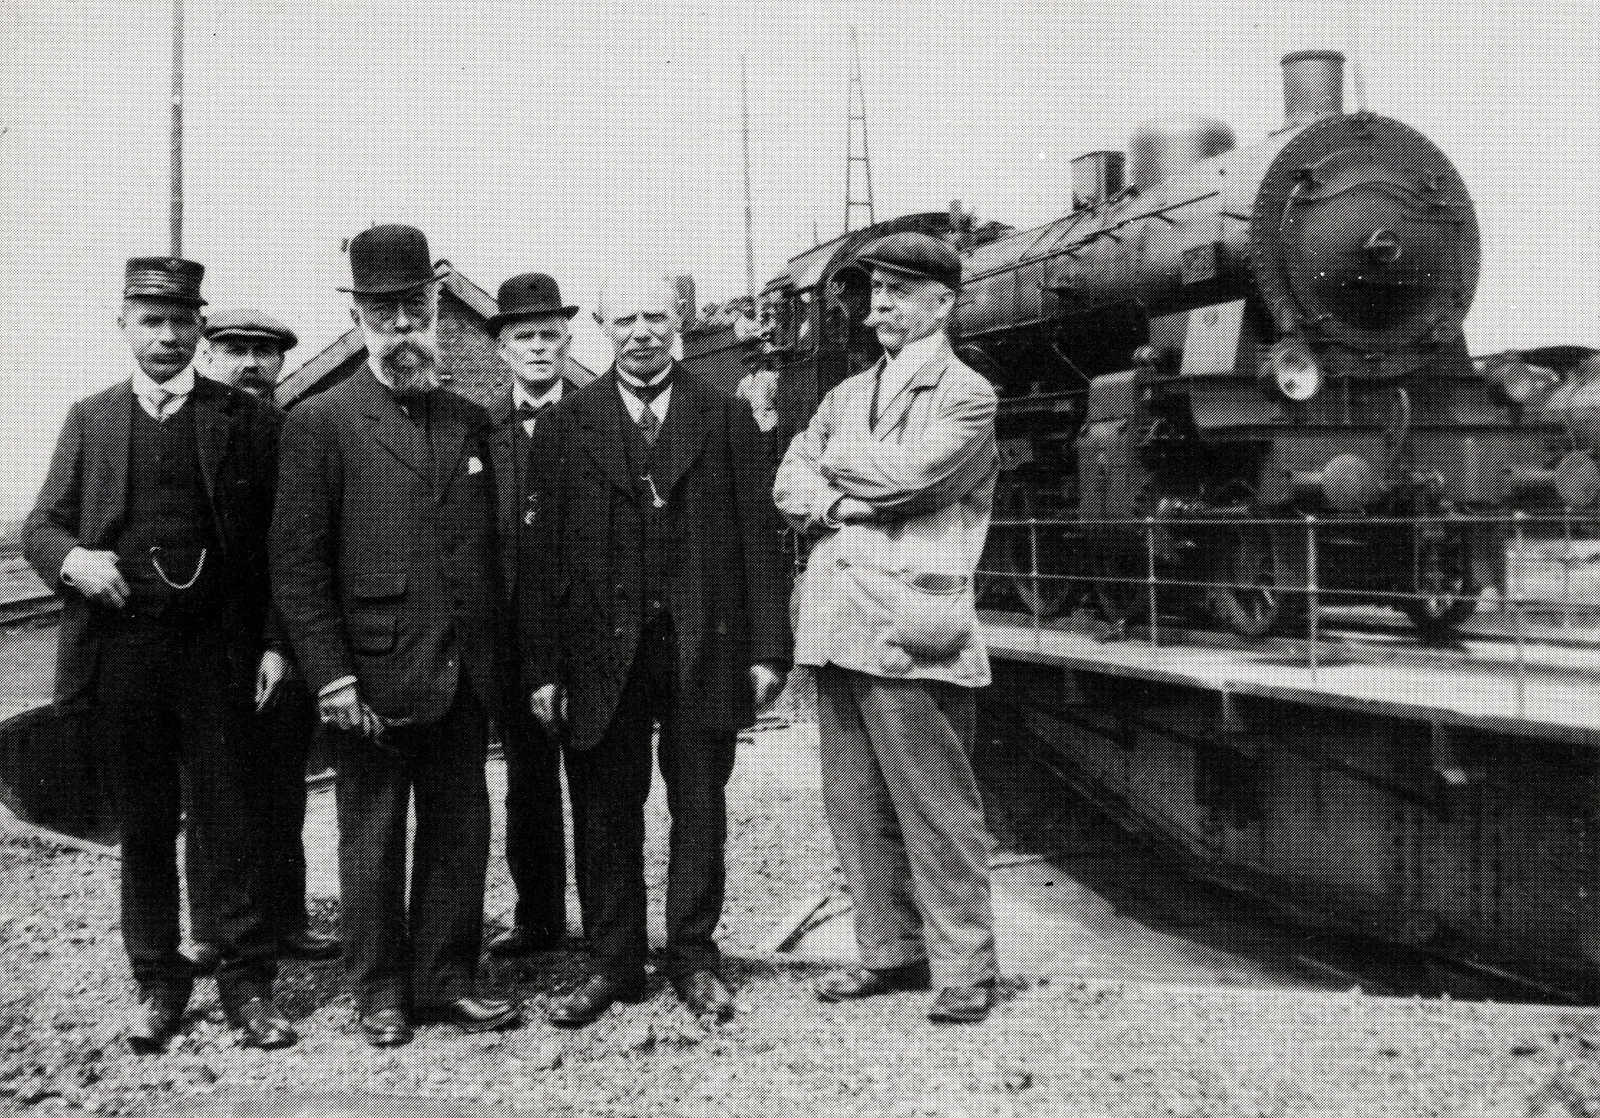
  • Six men in suits posing in front of a steam locomotive on a turntable, one of them with a goatee and a bowler hat, printed reproduction of an old photograph, archive
    In front of a locomotive
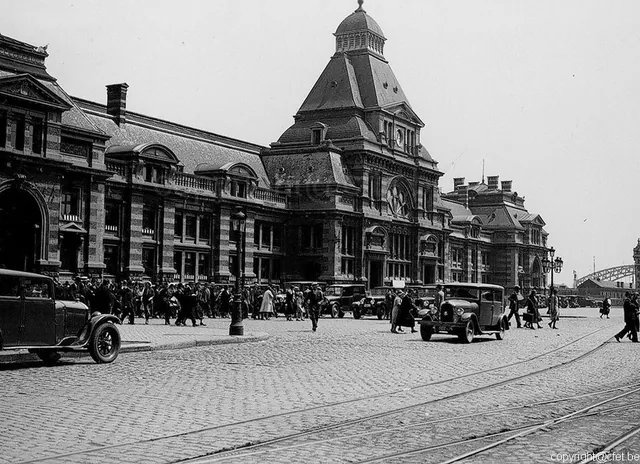
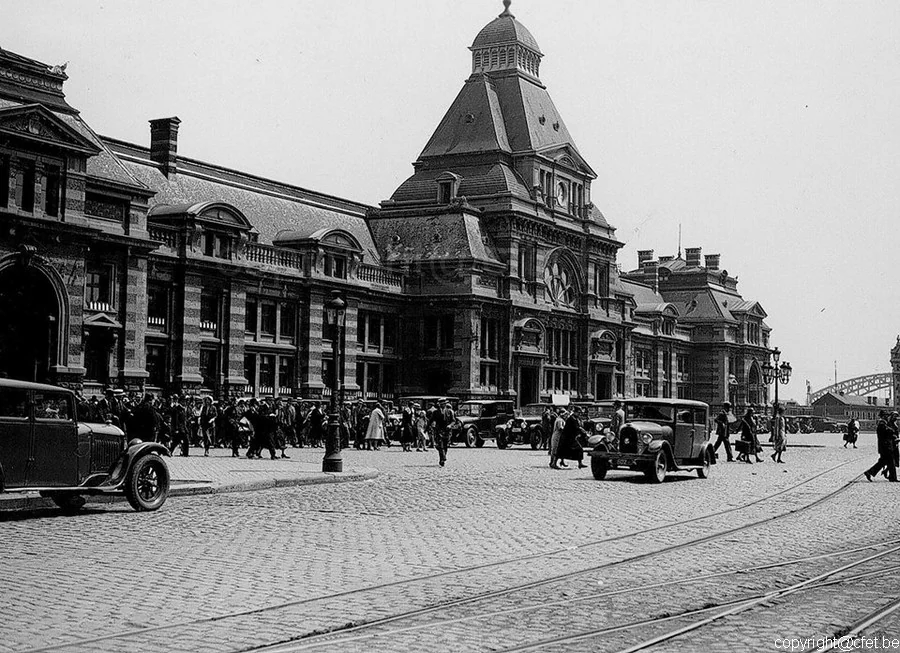
  • Façade of Tournai station seen from the cobbled square, tram tracks in the foreground, vintage cars and passers-by, old black-and-white photograph, archive
    The station and its forecourt
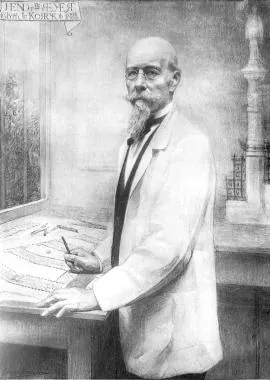
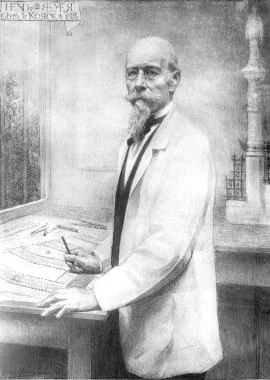
  • Drawn portrait of an architect with glasses and a goatee, in a white smock, standing at a drawing table covered in plans, archive
    At the drawing board
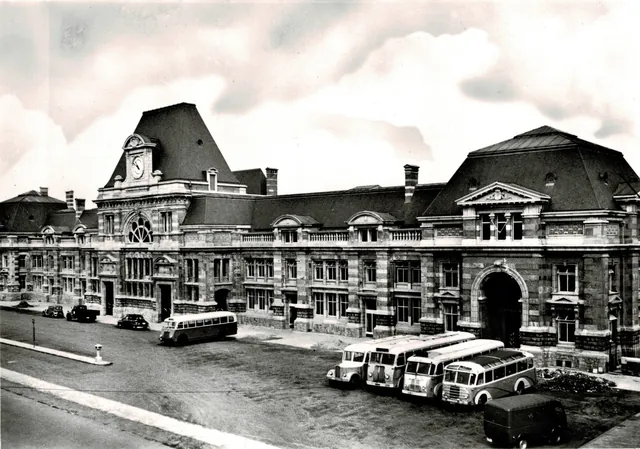
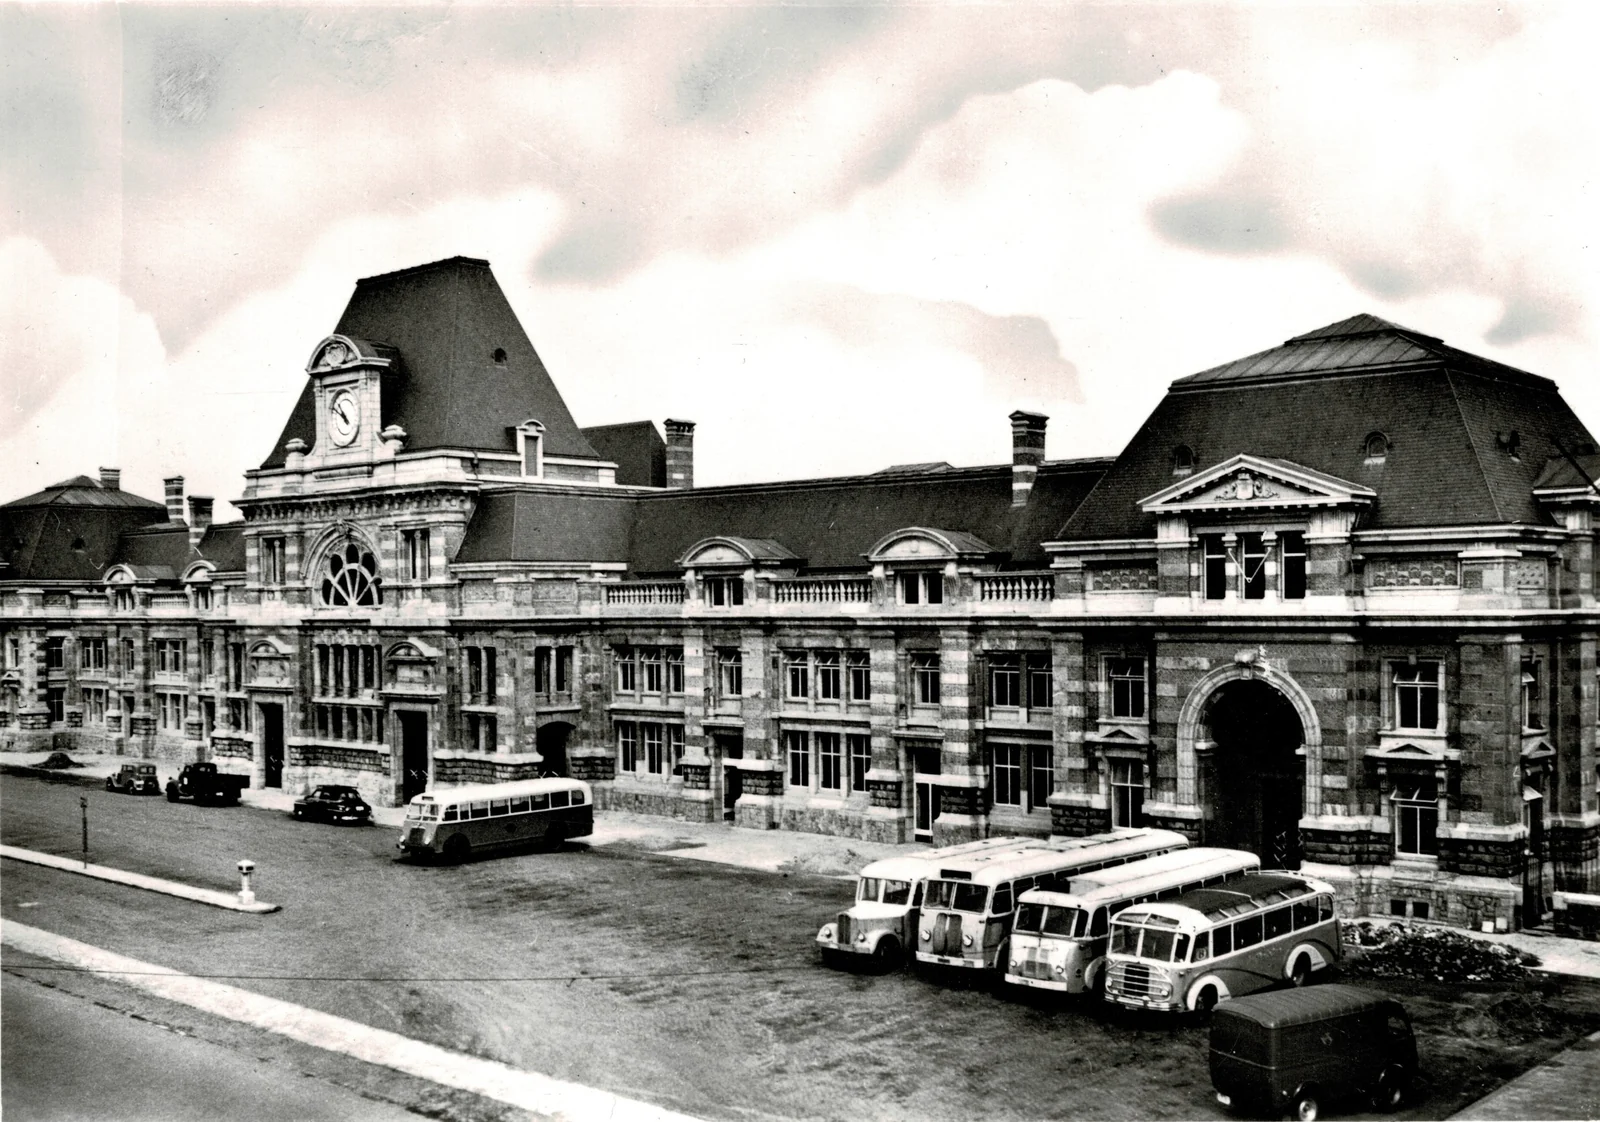
  • Tournai station seen from slightly above: façade with bands of brick and stone, central pavilion with a clock, coaches parked on the square, old black-and-white photograph, archive
    The station and the coaches
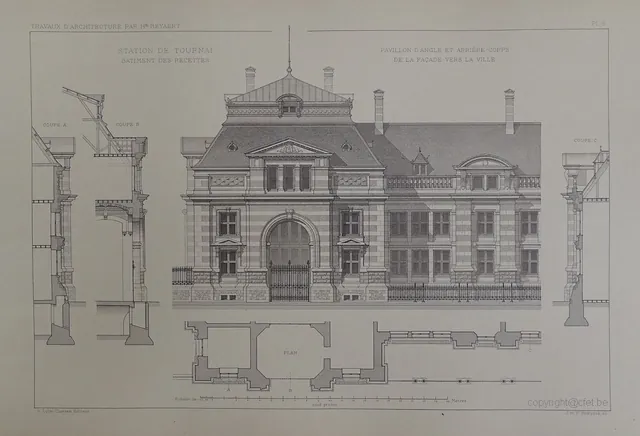
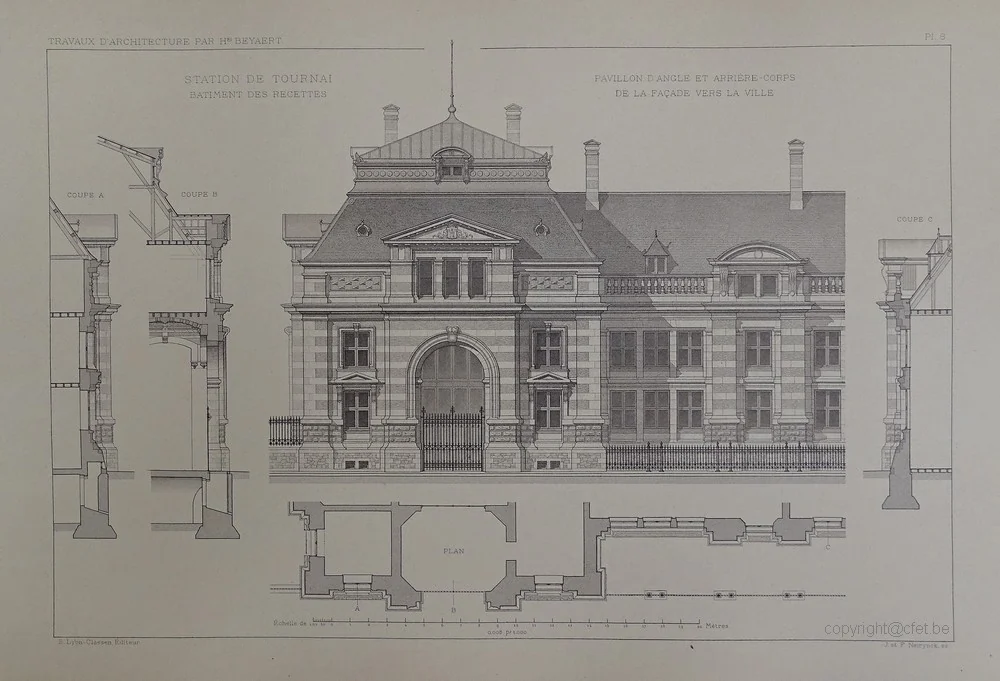
  • Plate from ‘Travaux d'architecture par Hⁿ Beyaert’: Tournai station, main station building, corner pavilion and recessed section of the town-facing façade, with sections and plan, archive
    Plate: the corner pavilion
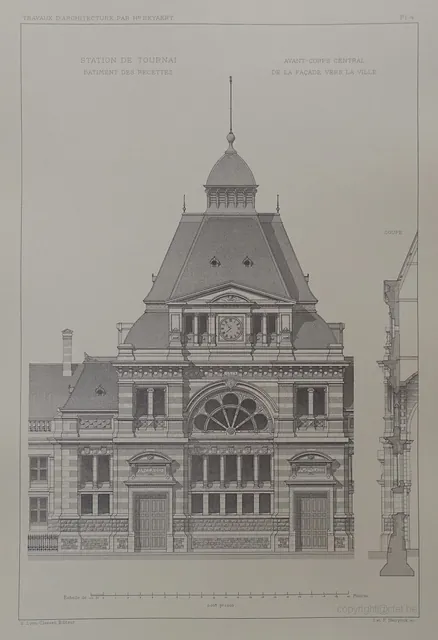
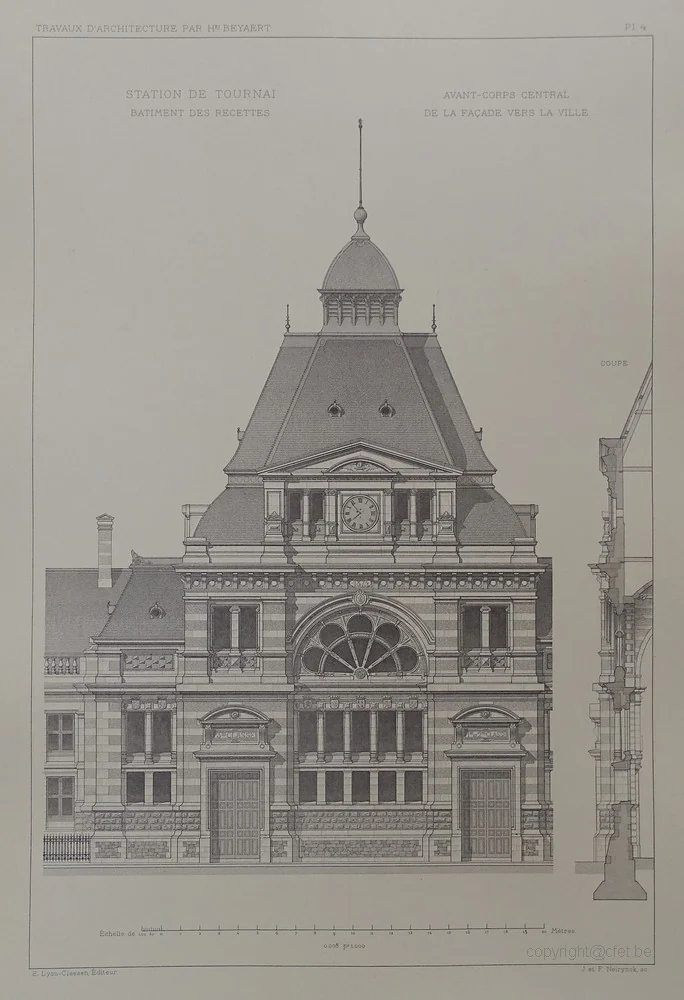
  • Plate from ‘Travaux d'architecture par Hⁿ Beyaert’: Tournai station, main station building, central projecting bay of the town-facing façade, with section, archive
    Plate: the central projecting bay
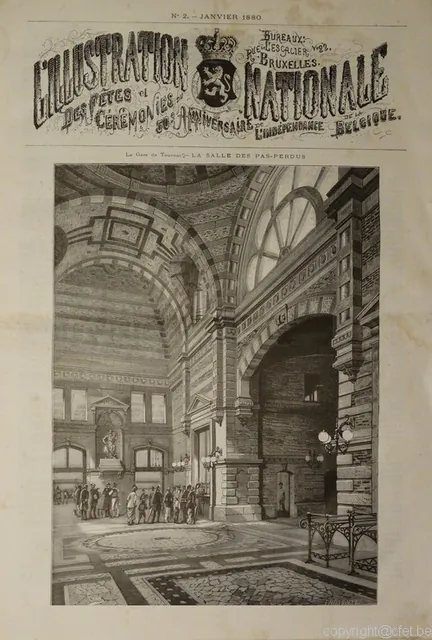
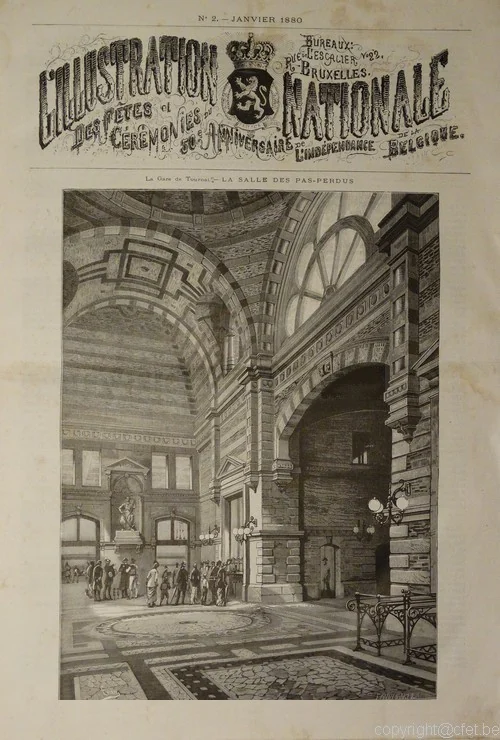
  • Front page of L'Illustration nationale, January 1880: engraving of the concourse of Tournai station, with its vaults, great fan-shaped window and travellers, archive
    The concourse, 1880
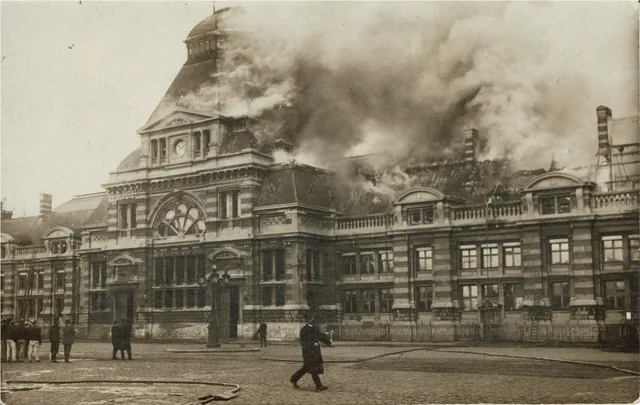
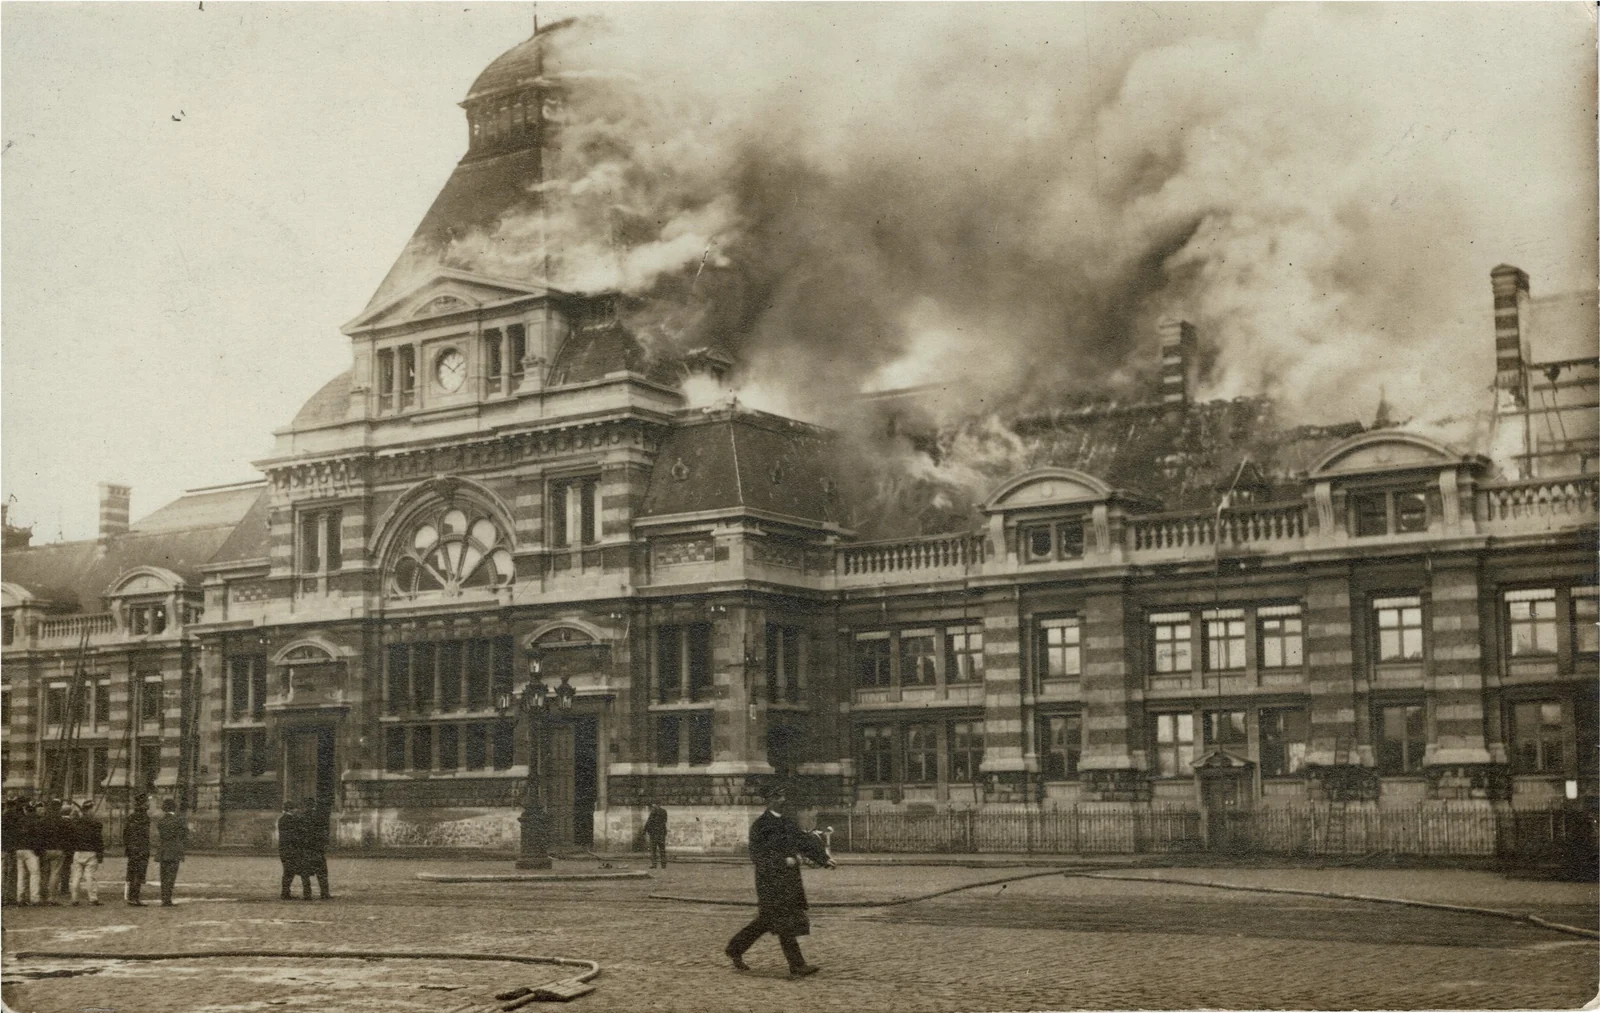
  • Old postcard: Tournai station in flames, smoke above the roof, firefighters and onlookers on the square, archive
    The station fire

Choose your Camuche.

  • €80 to €140 per night for 1 or 2 guests
  • 2 nights minimum
  • Lower rates for longer stays
  • Bed linen and towels included for every stay
  • A small welcome gift: something to write with and something to toast with
on average 15% cheaper when you book direct
Emailinfo@lescamuches.be
Phone+32 478 93 90 33

Have a question?

Everything is optional. Your email app will open with your request ready to send.

I'm interested in

Or write to us directly at info@lescamuches.be.